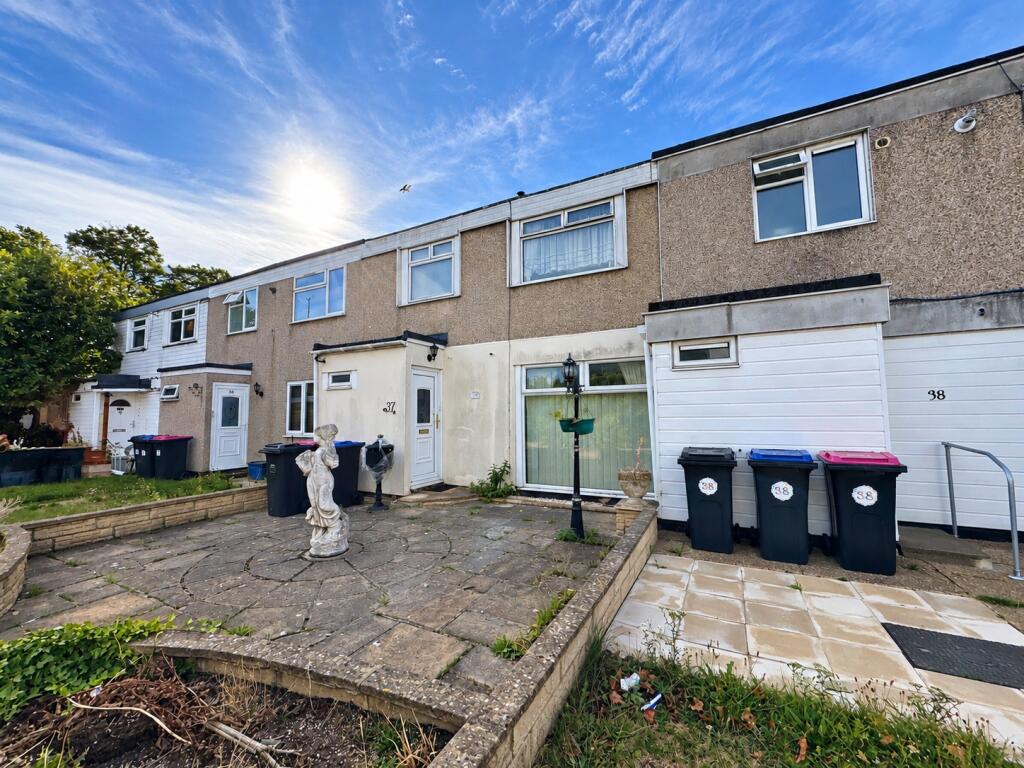
House for sale
Southend-on-Sea, Essex
3 bedrooms·2 bathrooms
256.502 €
Listed Oct 6, 2026
About this listing
Offered with No Onward Chain, this three-bedroom home represents an excellent opportunity for purchasers looking to undertake a comprehensive refurbishment project. The accommodation provides a spacious Living/Dining Room, Kitchen, additional Reception, Ground Floor WC, three Bedrooms and Bathroom.
IMPORTANT: Due to the non-standard construction, prospective purchasers should be cash buyers or have confirmed with their mortgage lender/broker that they are able to obtain finance on this type of property before arranging a viewing.
IMPORTANT INFORMATION
NON-STANDARD CONSTRUCTION
We understand that the property is of non-standard construction.
This means that the property has been constructed using a method or materials that differ from traditional brick and/or block construction. Properties of this type may not meet the lending criteria of all mortgage providers, and the availability and terms of mortgage finance can vary between lenders.
Interested parties should therefore either be cash purchasers or, before incurring any costs or making an offer, obtain confirmation from their mortgage lender or suitably qualified mortgage broker that they are able to obtain finance on this particular type of non-standard construction.
Hunt Roche has not verified the suitability of the property for mortgage purposes and purchasers should rely upon their own lender, surveyor and/or professional adviser in this respect.
CONDITION
The property requires extensive modernisation and remedial works throughout. Prospective purchasers are advised to satisfy themselves as to the nature and extent of any works required through their own inspection and, where appropriate, a suitably qualified surveyor.
Entrance
uPVC double glazed obscure coloured leadlight inserts to;
Hall
8' 0" x 2' 11" (2.44m x 0.9m)
Door to Dining Room. Further Door to ground floor Wc. Textured ceiling.
Ground Floor WC
8' 0" x 3' 0" (2.44m x 0.91m)
High level uPVC double glazed window to front aspect. Low level WC and wash hand basin. Wall mounted mirrored cabinet and glass shelf. Exposed pipework. Signs of damp/mould visible to walls and ceiling. Textured ceiling.
Dining Room
5.82m (incl staircase) x 2.51m - Almost full-height double glazed window to front aspect. Turned staircase rising to the First Floor with storage cupboard beneath. Open access to Kitchen and multi-pane glazed door to Living Room. Radiator. Timber panelled wall and ceiling.
Living Room
20' 6" x 11' 2" (6.25m x 3.4m)
Sliding double glazed doors opening onto the Garden. Feature fireplace with decorative surround. Servery to Kitchen. Radiator. Section of ceiling currently open/exposed and requiring remedial works.
Kitchen
15' 10" x 7' 7" (4.83m x 2.3m)
Double glazed window and door to rear. Eye and base level units with work surfaces incorporating inset sink unit. Eye level double oven, electric hob and concealed extractor. Space for under-counter appliance. Concealed upright fridge/freezer. Tiled splashbacks. Servery through to Living Room. Textured ceiling.
Landing
3.38m (including staircase) x 1.98m - Staircase with metal balustrade. Cupboard housing wall mounted Potterton boiler. Access to Bathroom and Bedrooms. Textured ceiling.
Bedroom One
14' 11" x 7' 9" (4.55m x 2.36m)
uPVC double glazed window to rear aspect. Textured ceiling.
Bedroom Two
11' 3" x 11' 1" (3.43m x 3.38m)
uPVC double glazed window to rear aspect. Textured ceiling.
Bedroom Three
7' 11" x 7' 10" (2.41m x 2.4m)
uPVC double glazed window to front aspect. Door to recessed cupboard. Textured ceiling.
Bathroom
2.74m (max) x 1.3m - Obscure uPVC double glazed window to front aspect. Panelled bath with electric shower over, vanity wash hand basin and low level WC. Part tiled walls. Radiator. Textured ceiling.
Garden
Enclosed by boundary fencing and brick walling. Gated access to the rear walkway.
Council Tax Band B
PRELIMINARY DETAILS - AWAITING VERIFICATION
What's included
Garden
TypeTerraced house
Bedrooms3
Bathrooms2
HeatingAsk Agent
Location
Map loading soon
Neighborhood data on demand
Nearby essentials will load when this section comes into view.
Listed on
Mortgage calculator
Estimated monthly payment
1.270 €/mo
Down payment10 % · 25.650 €
25.650 €230.852 € loan
Term
Total repayable381.025 €
Interest rate4.40 %
Representative estimate · Landomo is not a mortgage broker. · Rates updated April 2026