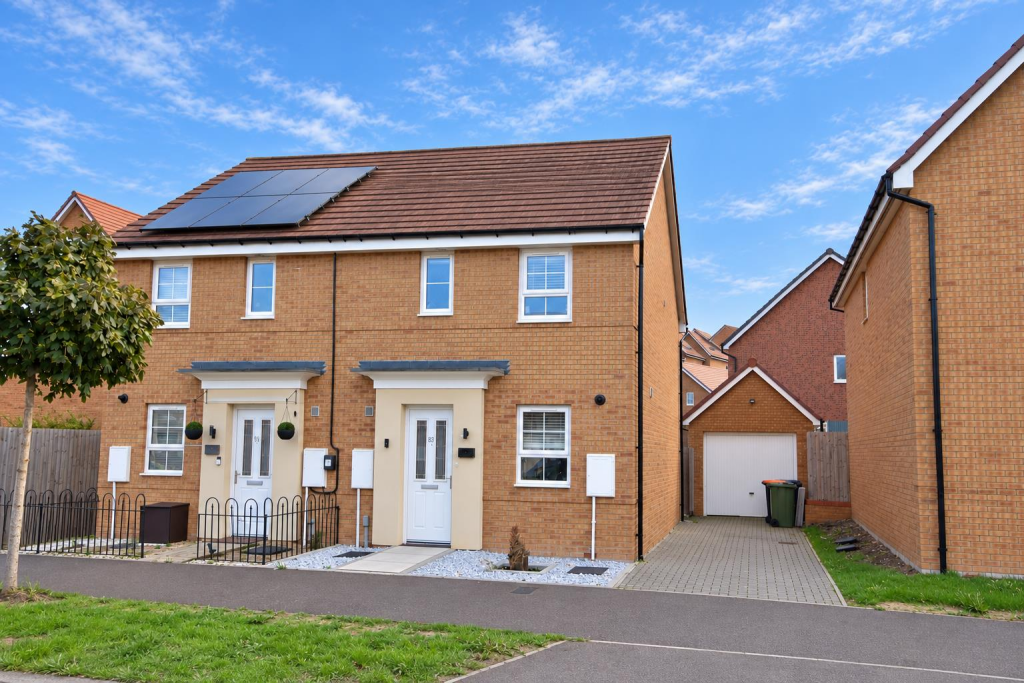
House for sale
Leighton Buzzard, Clipstone
3 bedrooms·2 bathrooms
442.277 €
Listed Oct 8, 2026
About this listing
NO UPPER CHAIN | THREE DOUBLE BEDROOMS | SEMI-DETACHED HOME | CLIPSTONE PARK LOCATION | DRIVEWAY FOR AT LEAST TWO VEHICLES | PART-CONVERTED GARAGE WITH STUDIO & RETAINED STORAGE | EN-SUITE TO MAIN BEDROOM | SPACIOUS LIVING/DINING ROOM | KITCHEN WITH BREAKFAST BAR | PRIVATE REAR GARDEN
M&M Properties are pleased to offer this three double bedroom semi-detached home situated in Clipstone Park, Leighton Buzzard. Offered to the market with NO UPPER CHAIN, the property provides generous living space, including a spacious living/dining room opening onto the private rear garden, a kitchen with breakfast bar and an en-suite to the main bedroom. A private driveway provides parking for at least two vehicles, while the partially converted garage offers a separate studio alongside retained garage storage.
More About The Location - Clipstone Park is a residential development on the outskirts of Leighton Buzzard, combining access to surrounding countryside and green spaces with the convenience of the town’s shops, cafés and restaurants. The setting offers opportunities to enjoy the outdoors while remaining within reach of everyday amenities and the town centre.
For commuters, the area offers access to the A5 and M1, providing connections towards Milton Keynes, London and the wider road network. Leighton Buzzard railway station provides direct services to London Euston and Milton Keynes, making the location a practical choice for those travelling for work or leisure.
Accomodation - The front door opens into an entrance hallway, with a downstairs WC to the left and the kitchen to the right. Positioned at the front of the house, the kitchen includes a breakfast bar, providing a convenient space for casual dining.
To the rear, a spacious living/dining room offers room for both seating and a dining table, creating a sociable space for everyday living and entertaining. Double doors open directly onto the garden’s paved seating area, connecting the indoor and outdoor spaces.
Stairs from the hallway rise to the first floor, where there are three double bedrooms and a family bathroom. The main bedroom and bedroom three overlook the rear of the property, with the main bedroom benefiting from an en-suite shower room with WC. Bedroom two sits at the front, alongside the family bathroom.
Exterior & Gardens - The private rear garden features a paved patio immediately outside the living/dining room, providing space for outdoor seating and dining. Beyond the patio, the remainder of the garden is laid to lawn, offering space to relax and enjoy the outdoors.
A pathway leads along the right-hand side to the studio, which has been created through a partial conversion of the garage. This provides a useful separate space away from the main house, while approximately half of the garage remains available for storage and retains its garage door.
Parking & Garage - The property benefits from a private driveway providing off-road parking for at least two vehicles. The retained section of the garage offers additional storage space, accessed through the garage door.
Utilities Connected - The property has mains water, sewerage and drainage connected. Heating is by way of mains gas to radiator powered by a gas boiler. There is mains electricity connected.
Aml Notes To Purchasers - By law, Move Plus are required to conduct anti-money laundering checks on all potential buyers and sellers, and we take this responsibility very seriously. In line with HMRC guidelines, our trusted partner, Coadjute, will securely manage these checks on our behalf. Once an offer is accepted (subject to contract), Coadjute will send a secure link for you to complete the biometric checks electronically. A non-refundable fee of £45+ VAT per person will apply for these checks, and Coadjute will handle the payment for this service. These anti-money laundering checks must be completed before we can send the memorandum of sale to the solicitors to confirm the sale.
Additional charges (if applicable):
• £25 + VAT per giftor
What's included
Garden
Garage
Parking
TypeSemi-detached house
Bedrooms3
Bathrooms2
HeatingAsk Agent
MunicipalityLeighton Buzzard
Location
Map loading soon
Neighborhood data on demand
Nearby essentials will load when this section comes into view.
Listed on
Mortgage calculator
Estimated monthly payment
2.190 €/mo
Down payment10 % · 44.228 €
44.228 €398.049 € loan
Term
Total repayable656.986 €
Interest rate4.40 %
Representative estimate · Landomo is not a mortgage broker. · Rates updated April 2026