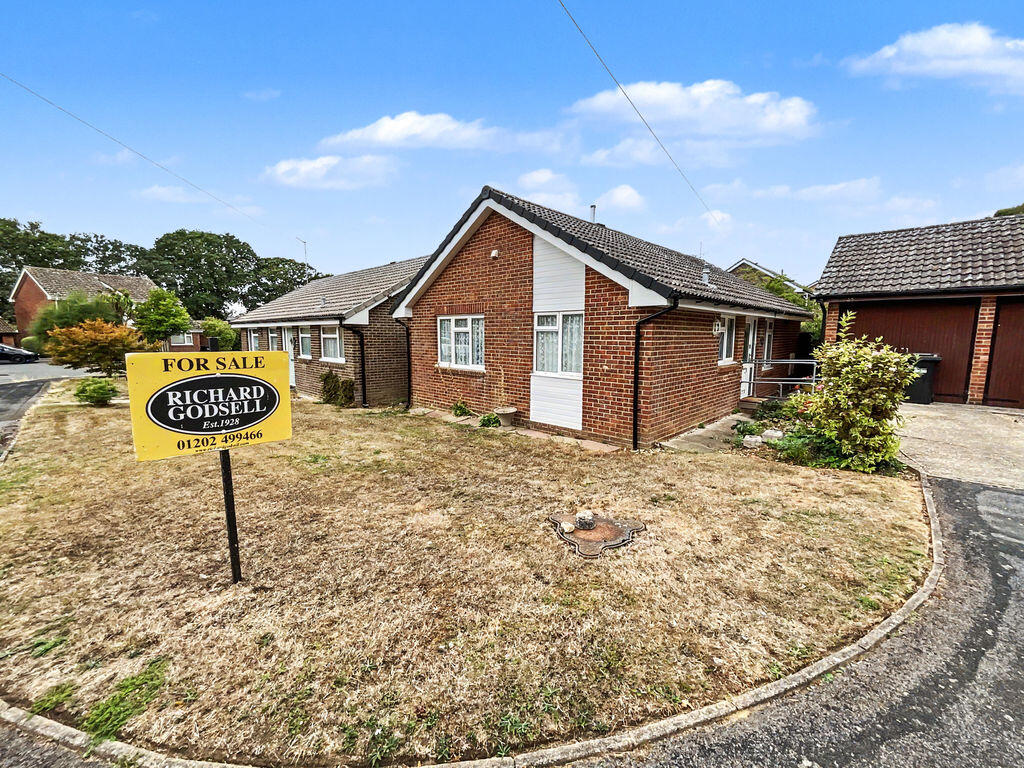
House for sale
New Forest, Neacroft, Bransgore
3 bedrooms·1 bathroom
497.291 €
Listed Sep 4, 2026
About this listing
Situated close to Bransgore village centre this detached three bedroom bungalow provides a well-appointed retirement bungalow with small fully enclosed rear garden and single garage. Offered for sale chain free.
RECEPTION HALLWAY
Double power point. Telephone connection. Hatch to roof space. Integrated gas boiler for vented heated system. Small paned glazed door to;
LOUNGE/DINING ROOM
18' 6'' x 10' 3'' (5.63m x 3.12m)
A glazed door to rear sun conservatory. Heating vents. Telephone connection. Power points. Coal effect electric fire with wooden surround.
CONSERVATORY
10' 5'' x 6' 0'' (3.17m x 1.83m)
Single glazed construction with power. Sliding door that leads out to patio/garden.
BEDROOM ONE
12' 1'' x 10' 3'' (3.68m x 3.12m)
Double glazed casement window. Range of fitted wardrobe cupboards comprising two double wardrobes with additional matching storage cupboards and bedside tables. Further dressing table unit with drawers and open displays. Built in airing cupboard with hot water cylinder. Heating vent.
BEDROOM TWO
9' 8'' x 7' 8'' (2.94m x 2.34m)
Double glazed casement window. Power points. Heating vent.
BEDROOM THREE
9' 8'' x 7' 1'' (2.94m x 2.16m)
Double glazed casement window. Power points. Heating vent.
BATHROOM
White suite comprising mobility/walk in bath with grab rails. Additional wall mounted Myra shower. Low flush WC. Pedestal wash hand basin. Heating vent. Frosted double glazed window.
KITCHEN
9' 8'' x 7' 0'' (2.94m x 2.13m)
Single drainer stainless steel sink with mixer tap set within round edge working surface. Space and plumbing for washing machine. Range of base units comprising cupboards and drawers set within similar round edge working surface over. Tiled splashback. Wall hung storage cupboards. Space for gas cooker and upright fridge freezer.
GARDEN
The garden benefits from a fully enclosed rear garden mainly laid to lawn with small patio area and well stocked flower and shrub borders. Personal gate to the front of the property. There is a detached timber chalet with power.
GARAGE
16' 9'' x 7' 9'' (5.10m x 2.36m)
Apex roof. Double opening doors. Electric light and power, personal door to the rear garden. Outside water tap.
What's included
Garden
Parking
Key Stats
Key Stats
TypeDetached house
Bedrooms3
Bathrooms1
HeatingAsk Agent
MunicipalityNew Forest
Location
Map loading soon
Neighborhood data on demand
Nearby essentials will load when this section comes into view.
Listed on
Mortgage calculator
Estimated monthly payment
2.462 €/mo
Down payment10 % · 49.729 €
49.729 €447.562 € loan
Term
Total repayable738.708 €
Interest rate4.40 %
Representative estimate · Landomo is not a mortgage broker. · Rates updated April 2026