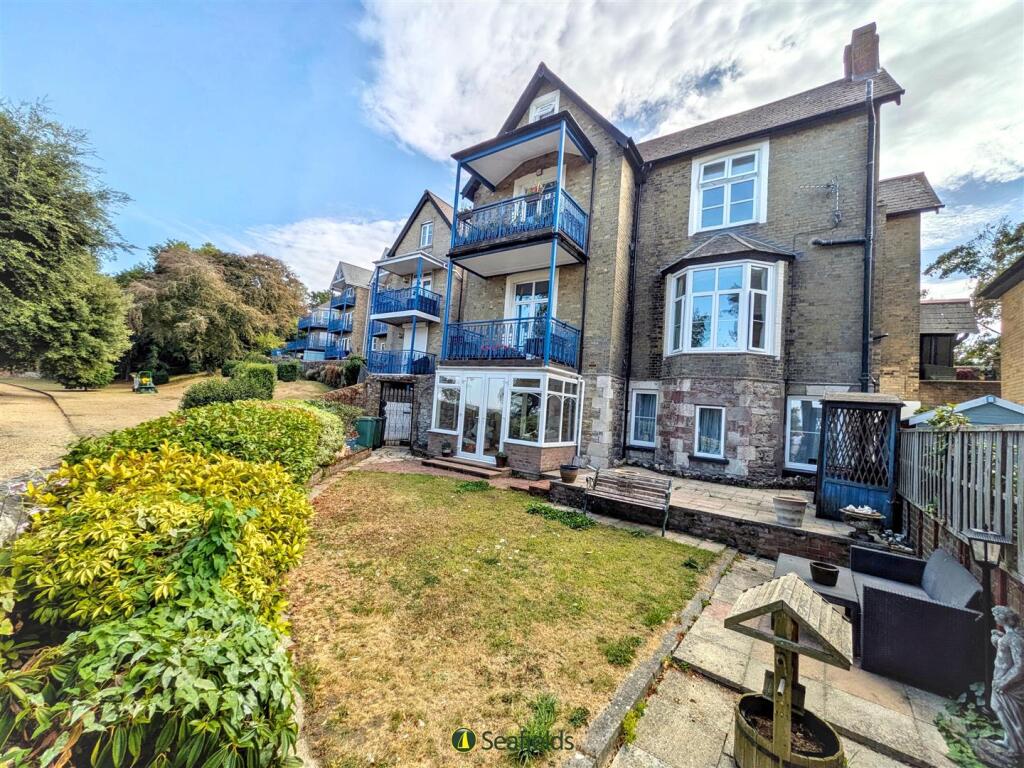
3-bed apartment for sale
Portsmouth
3 bedrooms·2 bathrooms
377.969 €
Listed Aug 25, 2026
About this listing
A TRULY UNIQUE SEASIDE GARDEN APARTMENT!
Situated in the highly sought after Appley area of Ryde coast, this most attractive GROUND FLOOR apartment enjoys a superb outlook over the Canoe Lake and onto the Solent beyond. Ideally positioned just a stone’s throw from Ryde’s sandy beaches, water sports facilities (swimming pool and rowing club), mainland transport links and the vibrant town centre, the property offers an excellent combination of location, lifestyle and convenience. Accessed via its own PRIVATE ENTRANCE, the living accommodation comprises a fitted kitchen/diner plus a lovely sitting room which opens into a cosy sun room leading to outside. There are 3 BEDROOMS (2 doubles/1 single), one en suite, a family bathroom and separate WC plus laundry room. Externally, the property offers a private ENLCOSED GARDEN plus off-street PARKING, while further features include gas central heating and double glazing. Offered to the market as CHAIN FREE, this appealing residence would make an ideal permanent home, coastal retreat or investment opportunity in one of Ryde’s most desirable locations.
Accommodation: - Private gateway with path leading to side access entrance door leading to:
Entrance Lobby: - A welcoming carpeted porch with doors to Inner Hall and Kitchen. Storage cupboard.
Kitchen/Diner: - A well appointed fitted kitchen featuring attractive wood effect cabinetry, contrasting marble effect worktops and mosaic style splashbacks. The kitchen benefits from laminate flooring, dual aspect double glazed windows and ample space for a dining table. Features include an integrated oven and gas hob, chrome sink and drainer. Worcester boiler. Radiator with cover. Door to:
Sitting Room: - A superbly proportioned carpeted sitting room with doors leading to sun room. Decorative fireplace and surrounds. Radiators x 2 (with covers). Return door to Hall:
Open Hall: - A large carpeted central hallway with radiator. Doors to:
Bedroom 1: - A large main bedroom with 2 x windows to front. Built in open wardrobe storage. Radiators x 2. Door to:
En Suite Shower Room: - A convenient suite comprising walk in electric shower cubicle, wash hand basin and W.C. Half wall tiling. Heated towel rail. Vinyl flooring. Extractor fan. Storage cupboards x 2. Recessed down lighters.
Bedroom 2: - A second carpeted double bedroom with large double glazed window to side aspect. Recess with railing and built in storage cupboards. Radiator.
Bedroom 3: - A single carpeted bedroom, currently set up as an office. Double glazed window to front with sea views. Ceiling light. Radiator with cover.
Bathroom: - Suite comprising bath with shower attachment and vanity wash hand basin. Vinyl flooring. Half tiling to wall. Obscured window. Spot lighting. Radiator with cover.
Separate W.C: - A separate WC and wash hand basin. Vinyl flooring. Obscured window. 2 x ceiling lights.
Utility: - A convenient utility space with tiled flooring. Built in shelving. Chrome sink and drainer with under storage. Ceiling light.
Sun Room: - A cosy and inviting carpeted room enjoying lovely garden/sea views, with French doors providing direct access to the garden - ideal for relaxing. Wall light.
Garden: - A fully enclosed and private walled garden, featuring a paved terrace ideal for al fresco dining and outdoor entertaining. The remainder is predominantly laid to lawn, complimented by mature hedge and planted borders providing a good degree of privacy. The garden enjoys stunning views across the sea and Canoe Lake, creating a truly special outdoor setting right on your doorstep.
Parking: - Allocated off street parking accessed off Canoe Lake Road.
Tenure: - Share of Freehold between the 3 Melmoth Lodge residences.
Long Leasehold: 925 years from 2001 (900 years remaining)
Pets Allowed: Yes
Holiday/Short Term Lets: Not permitted
Buildings Insurance: The apartment shares 1/3 cost of the buildings insurance and maintenance.
Other Property Facts: - Conservation Area: Yes
Listed Building: No
Council Tax Band: B
Energy Performance Rating: C
Flood Risk: Very Low
Seller's Situation: No Chain
Disclaimer: - Floor plan and measurements are approximate and not to scale. We have not tested any appliances or systems, and our description should not be taken as a guarantee that these are in working order. None of these statements contained in these details are to be relied upon as statements of fact.
What's included
Parking
Key Stats
Key Stats
Bedrooms3
Bathrooms2
SubtypeStandard flat
Energy ClassC
HeatingGas Central
Location
Map loading soon
Neighborhood data on demand
Nearby essentials will load when this section comes into view.
Listed on
Mortgage calculator
Estimated monthly payment
1.872 €/mo
Down payment10 % · 37.797 €
37.797 €340.172 € loan
Term
Total repayable561.459 €
Interest rate4.40 %
Representative estimate · Landomo is not a mortgage broker. · Rates updated April 2026