House for sale
Ipswich
2 bedrooms·1 bathroom
894.775 €
Listed Oct 9, 2026
About this listing
Woodfarm House is a charming 15th-century thatched farmhouse, rich in period character with exposed oak beams, timber framing and traditional features throughout. The accommodation is arranged over two floors and offers a lovely balance of cosy cottage living and generous proportions.
Ground Floor
Entrance Hall
The front door opens into an entrance hall with a characterful curved wall, giving access to the living room and a passageway leading through to the kitchen.
Living Room
A wonderful, light-filled reception room with windows to both the front and rear. The centrepiece is a large brick inglenook fireplace fitted with a wood-burner, framed by exposed oak beams and timbers. The living room flows through to the dining room.
Dining Room
A separate dining room with a side window, exposed beams and timber framing, offering space for a full-size dining table. The staircase to the first floor rises from here, and there is a useful under-stairs cupboard.
Kitchen/Breakfast Room
Reached via a passageway from the hall, the farmhouse kitchen is a generous space with windows to two sides and room for a breakfast table. It features a range cooker and a traditional butler sink, along with a built-in cupboard and a door out to the garden.
First Floor
Bedroom
A double bedroom with a window to the side, exposed beams and wooden floors, with the staircase arriving directly into the room.
Dressing Room
Opening off the bedroom, a well-proportioned room with exposed timbers and a window to the rear. It would work equally well as a dressing room, study, nursery or occasional second bedroom.
Bathroom
Accessed from the dressing room via a small landing, the bathroom features a ball-and-claw footed roll-top bath, WC and wash basin. There is also additional storage space off the landing.
Outside
Courtyard Garden
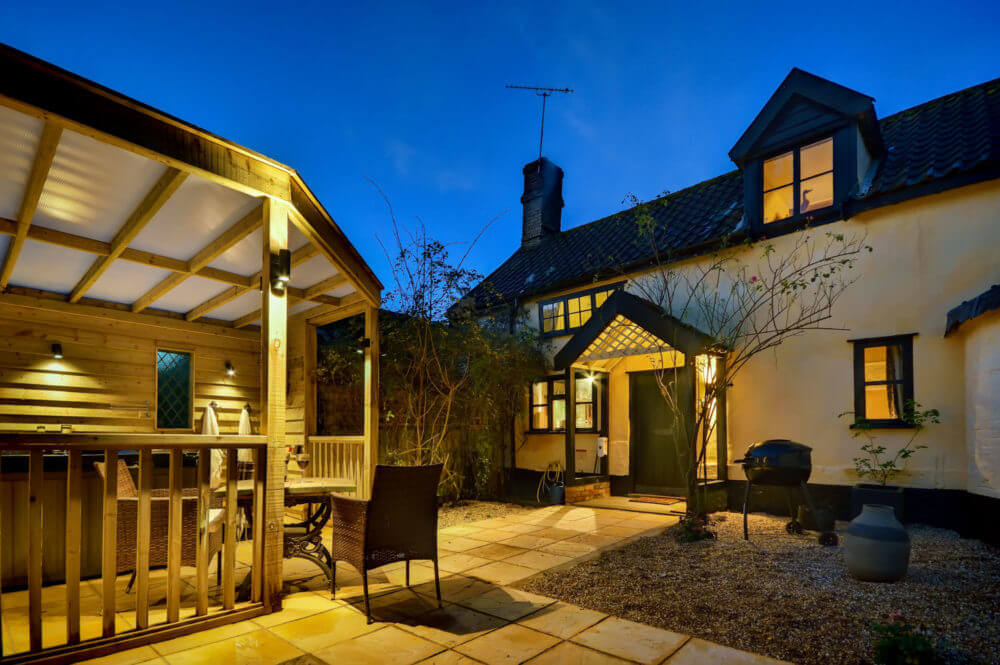
A fully enclosed and highly private courtyard garden, bounded by 7ft close-board fencing. It is paved for easy maintenance and includes a timber-framed covered garden room, a seating and outdoor dining area, and an outdoor shower.
Parking
Ample off-road parking.
What's included
Garden
Fireplace
TypeDetached house
Bedrooms2
Bathrooms1
HeatingAsk Agent
Location
Map loading soon
Neighborhood data on demand
Nearby essentials will load when this section comes into view.
Listed on
Mortgage calculator
Estimated monthly payment
4.431 €/mo
Down payment10 % · 89.478 €
89.478 €805.297 € loan
Term
Total repayable1.329.155 €
Interest rate4.40 %
Representative estimate · Landomo is not a mortgage broker. · Rates updated April 2026