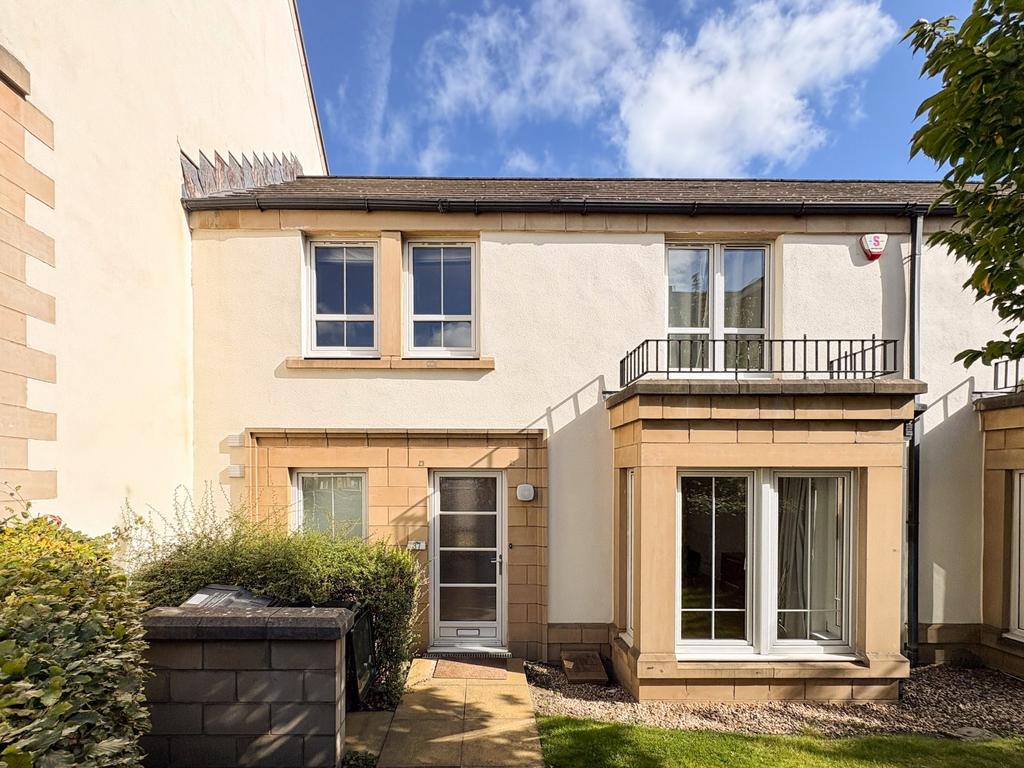
House for sale, 88 m²
Edinburgh
2 bedrooms·2 bathrooms
495.751 €
Listed Oct 3, 2026
About this listing
A well-presented two bedroom mid-terraced house offering well-proportioned accommodation arranged over two floors, together with private front and rear gardens and resident permit parking. The accommodation comprises an inviting entrance hallway with a useful utility room and additional understairs cupboard. The sitting/dining room is a bright and comfortable space, enhanced by a feature box bay window. The fitted kitchen features a range of wall and base units, tiled splashback, integrated appliances and space for a small dining table. Patio doors provide direct access to the private rear garden, creating a practical space for outdoor dining and relaxation. A convenient ground-floor WC completes the lower level. On the first floor, the landing benefits from a useful storage cupboard. The principal bedroom features built-in wardrobes and a modern en-suite shower room, while the second double bedroom also benefits from a built-in wardrobe. The accommodation is completed by a three-piece family bathroom with a shower over the bath. Further benefits include gas central heating, double glazing, private front and rear gardens and resident permit parking. Hopetoun Street is situated in the popular Bellevue area of Edinburgh, close to the city centre and offering a wide range of amenities nearby. The surrounding area provides an excellent selection of independent shops, cafés, restaurants, bars and everyday conveniences, with further retail and leisure facilities available around Broughton Street, the Omni Centre and St James Quarter. For recreation, residents can enjoy a variety of cultural and leisure attractions, including the Edinburgh Playhouse, Omni Centre and the many galleries, museums and historic landmarks throughout the city centre. Nearby green spaces include Calton Hill and Holyrood Park, while the wider area also offers access to scenic walking, cycling and outdoor recreation routes. The area is well served by a range of educational facilities, with primary and secondary schooling available within the surrounding neighbourhoods. The central location also provides convenient access to Edinburgh's colleges, universities and other educational institutions. Transport links are excellent, with regular bus services providing connections throughout Edinburgh and the surrounding areas. The nearby tram network offers direct connections to Edinburgh Airport and other key destinations, while Edinburgh Waverley railway station provides frequent rail services across Scotland and to major UK cities. The location also benefits from straightforward access to the city's main road network. All window furnishings (curtains, curtain poles, blinds etc), fitted floor coverings, light fixtures and appliances (both integrated and free standing) are included in the sale. Furniture may be available by separate negotiation. No warranties or guarantees will be provided. Please note that some of the images have been virtually staged and are for illustrative purposes only. Under the HMRC Anti Money Laundering legislation, all offers to purchase a property on a cash basis or subject to mortgage require evidence of source of funds and required to produce proof of identity and proof of address. This is acceptable either as original or certified documents. EPC: C Council Tax: F - £3,584.57 inclusive of water and sewage* (*based on 2026/2027 tax year) - The City of Edinburgh Council Tenure: Freehold Electricity Supply: Mains supply installed. Water Supply: Scottish Water Sewerage: Scottish Water Heating: Gas fired boiler serving radiators within the property. Broadband: 1800 MBPS (Potential download speed) Mobile Signal/Coverage: Full 4G and potential 5G outdoor coverage Factor: Trinity Factors - £526 per year (2025-2026 cost) Parking: Residents permit parking All statements contained herein are believed to be correct but are not guaranteed and interested parties must satisfy themselves as to their accuracy.
What's included
Garden
Parking
TypeTerraced house
Living Area88 m²
Bedrooms2
Bathrooms2
Energy ClassC
HeatingAsk Agent
Location
Map loading soon
Neighborhood data on demand
Nearby essentials will load when this section comes into view.
Mortgage calculator
Estimated monthly payment
2.455 €/mo
Down payment10 % · 49.575 €
49.575 €446.176 € loan
Term
Total repayable736.420 €
Interest rate4.40 %
Representative estimate · Landomo is not a mortgage broker. · Rates updated April 2026