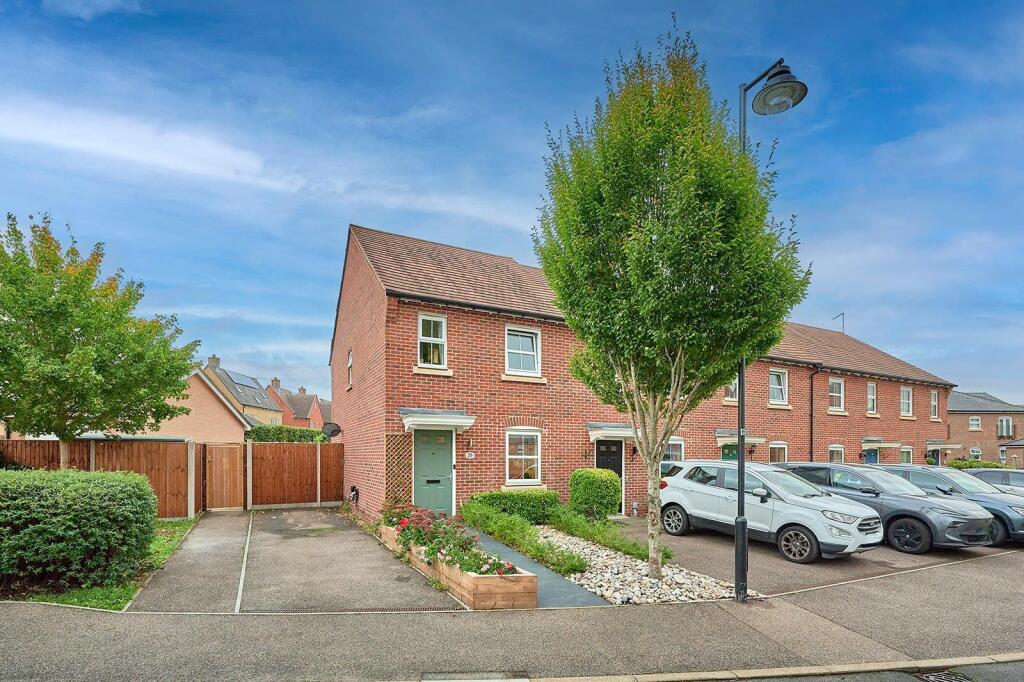
House for sale
Chelmsford
2 bedrooms·1 bathroom
197.420 €
Listed Oct 16, 2026
About this listing
Rare shared ownership opportunity I Purchase 45% with the option to increase to 100% in the future I Popular Forest Hall development within walking distance of shops, the train station and schooling I South facing rear garden I Ground floor WC I Two double bedrooms and first floor family bathroom I Driveway parking for two cars
An excellent opportunity to purchase a 45% share of this attractive home, with the option to increase ownership up to 100%. Situated within the popular Forest Hall development, the property is conveniently located within walking distance of local shops, the train station and schooling options.
The well-presented accommodation comprises a bright and airy sitting room, a refitted kitchen/dining room featuring underfloor heating and integrated appliances, and a useful ground floor WC. To the first floor are two double bedrooms and a family bathroom. Externally, the property benefits from a south-facing rear garden, driveway providing off-street parking for two cars and a spacious front garden. Further benefits include gas central heating and double-glazed windows and doors. An appealing home ideal for first time buyers.
The Council Tax Band is C / The EPC Rating is B
Entrance Hall - With stairs to the first floor.
Sitting Room - 3.93m x 3.45m max (12'10" x 11'3" max) - Spacious and bright reception room with a cupboard under the stairs providing excellent storage and housing the consumer unit.
Kitchen/Dining Room - 4.44m max x 4.07m max (14'6" max x 13'4" max) - Quality refitted kitchen with wall and base units and;
- Electric Underfloor heating
- Integrated fridge/freezer, washing machine, dishwasher and double oven
- Electric induction hob with extractor over
- Integrated speaker
- Wall mounted gas fired boiler
- Storage cupboard
Ground Floor Wc -
First Floor Landing - Airing cupboard with hot water cylinder and further storage cupboard.
Bedroom 1 - 4.46m max x 3.05m (14'7" max x 10'0") - Double bedroom with dressing area and storage cupboard.
Bedroom 2 - 4.45m max x 2.79m (14'7" max x 9'1") - Double bedroom with fitted wardrobe.
Bathroom - 2.18m x 2.03m (7'1" x 6'7") - Bath with shower over, basin and WC.
Loft Space - There is a fitted ladder enabling easy access to the loft space. There is some boarding ideal for storage and a light.
Front - There is driveway parking for two cars with an EV charging point and a spacious garden. There is gated access leading to;
South Facing Rear Garden - Sunny garden which benefits from new fencing and a gate providing independent access to the front
Lease And Charges - The lease term is 125 years from 24th May 2013. There are 112 years remaining.
The monthly charges payable to Home Group are as follows;
- Rent is £399.86 per month
- Management Charge is £2.08
- Insurance Charge is £23.82
The total is £425.76 per month.
Disclaimer - For clarification, we wish to inform prospective purchasers that we have prepared these sales particulars as a general guide.
We have not carried out a survey, nor tested the services, appliances or specific fittings and any mention of such items does not imply that they are in working order. Room sizes are approximate and should not be relied upon for carpets and furnishings. Photographs are for illustration only and may depict items which are not for sale or included in the sale of the property. Any stated plot size is intended merely as a guide and has not been officially measured or verified. We have not checked the legal documents to verify the freehold/leasehold status of the property and purchaser is advised to obtain clarification from their solicitor or surveyor.
MONEY LAUNDERING REGULATIONS 2003. Intending purchaser will be asked to produce identification documents and we would ask for your co-operation in order that there be no delay in agreeing the sale.
What's included
Garden
Parking
Bedrooms2
Bathrooms1
HeatingGas Central
Location
Map loading soon
Neighborhood data on demand
Nearby essentials will load when this section comes into view.
Listed on
Mortgage calculator
Estimated monthly payment
978 €/mo
Down payment10 % · 19.742 €
19.742 €177.678 € loan
Term
Total repayable293.260 €
Interest rate4.40 %
Representative estimate · Landomo is not a mortgage broker. · Rates updated April 2026