House for sale, 117 m²
Biggleswade, Central Bedfordshire
3 bedrooms·3 bathrooms
430.612 €
3.681 €/m²
Listed Oct 4, 2026
About this listing
*COMPLETE UPPER CHAIN* Welcome to this beautifully presented three-bedroom mid-terrace home, situated within the popular Kings Reach development in Biggleswade offering approximately 1,262 sq. ft. of well-planned accommodation arranged over three floors. With generous living space, three good-sized bedrooms, two en-suites, a study area, garage, parking and a rear garden, this is a home that offers plenty of space for modern family life.
The property opens into a welcoming entrance hall, with stairs rising through the house and access to the downstairs WC. To the front, the kitchen/diner is a bright and practical room, fitted with a good range of modern units and integrated appliances. Plus a dining area, making this a great space for everyday family meals as well as entertaining.
The lounge sits to the rear of the property and is a particularly inviting room, with bright windows allowing plenty of natural light to flood the space. French doors open directly onto the rear garden, creating a lovely connection between the lounge and outside space and making the room feel even more open and airy.
The first floor provides two well-proportioned bedrooms, with Bedroom Two having the added benefit of its own en-suite shower room. The separate family bathroom is also located on this floor, while the large windows throughout the accommodation help keep the rooms feeling light and spacious.
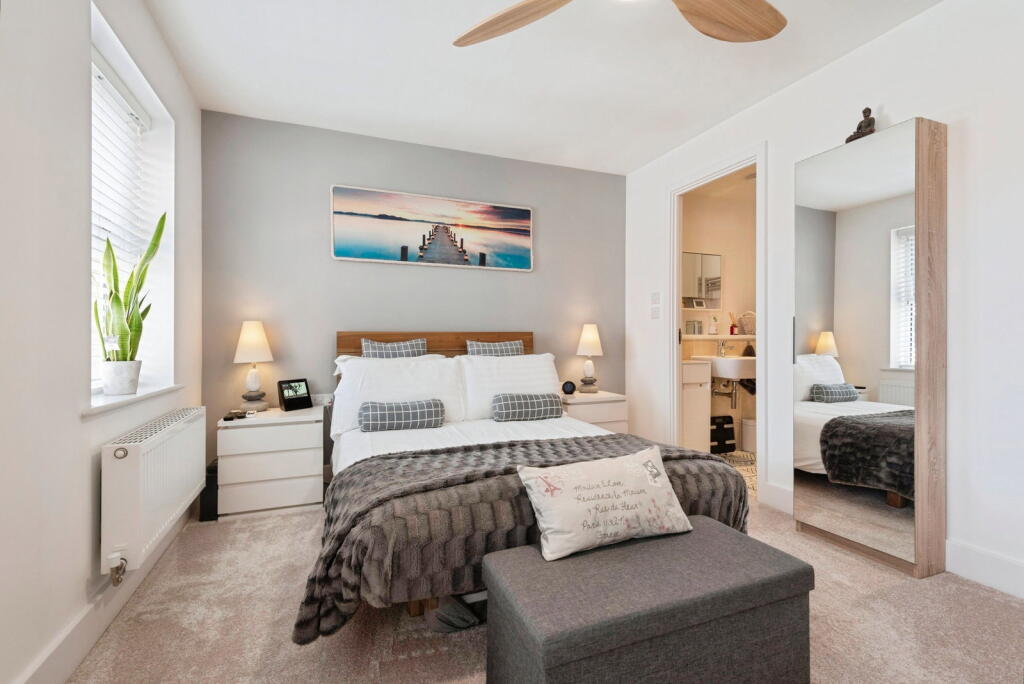
Up on the second floor, the property really comes into its own. The principal bedroom is a generous and private space, with attractive skylights allowing natural light to pour into the room and creating a bright and airy feel. The room also benefits from its own en-suite shower room.
Alongside the principal bedroom is a useful study area on the landing. The skylights and additional natural light on this floor make it a particularly pleasant space to work, study or simply enjoy as a quiet area away from the main living accommodation.
Outside, the rear garden provides a lovely extension of the living space, with the French doors from the lounge opening straight onto it. There is space for outdoor seating and dining, making it well suited to enjoying warmer days and entertaining friends and family.
To the rear of the property is a single garage, together with allocated parking, providing valuable off-road parking and additional storage.
The real appeal of this home is the combination of space, natural light and flexibility. The three-storey layout provides excellent separation between the living and sleeping accommodation, while the two en-suites, family bathroom, downstairs WC and study area add plenty of practicality. The bright windows throughout and skylights to the top floor further enhance the feeling of space and make the upper accommodation particularly light and welcoming.
Kings Reach is a popular modern development in Biggleswade, offering a pleasant residential setting with local amenities, schools and transport links within easy reach.
GROUND FLOOR
Hall
WC
Kitchen/Diner - 4.65m x 2.3m (15'3" x 7'6")
Lounge - 4.5m x 3.34m (14'9" x 10'11")
Storage Cupboard
FIRST FLOOR
Landing
Bedroom 2 - 4.53m x 3m (14'10" x 9'10")
Ensuite - 2.3m x 1.78m (7'6" x 5'10")
Airing Cupboard
Bedroom 3 - 3.11m x 2.31m (10'2" x 7'6")
Bathroom - 2.14m x 1.93m (7'0" x 6'3")
SECOND FLOOR
Landing
Master Bedroom - 3.37m x 3.26m (11'0" x 10'8")
Ensuite - 2.23m x 1.77m (7'3" x 5'9")
Eaves Storage
OUTSIDE
Garage - 5.99m x 3m (19'7" x 9'10")
Allocated Parking
Rear Garden
**Disclaimer
All measurements are approximate and quoted in metric with imperial equivalents and for general guidance only and whilst every attempt has been made to ensure accuracy, they must not be relied on.
The fixtures, fittings and appliances referred to have not been tested and therefore no guarantee can be given and that they are in working order.
Internal photographs are reproduced for general information and it must not be inferred that any item shown is included with the property.
Whilst we carryout our due diligence on a property before it is launched to the market and we endeavour to provide accurate information, buyers are advised to conduct their own due diligence.
Our information is presented to the best of our knowledge and should not solely be relied upon when making purchasing decisions. The responsibility for verifying aspects such as flood risk, easements, covenants and other property related details rests with the buyer.
What's included
Terrace
Garage
TypeTerraced house
Living Area117 m²
Bedrooms3
Bathrooms3
HeatingGas, Double Glazing, Gas Central
MunicipalityBiggleswade
Location
Map loading soon
Neighborhood data on demand
Nearby essentials will load when this section comes into view.
Listed on
Mortgage calculator
Estimated monthly payment
2.132 €/mo
Down payment10 % · 43.061 €
43.061 €387.551 € loan
Term
Total repayable639.659 €
Interest rate4.40 %
Representative estimate · Landomo is not a mortgage broker. · Rates updated April 2026