House for sale
Llandudno
3 bedrooms·1 bathroom
235.952 €
Listed Oct 7, 2026
About this listing
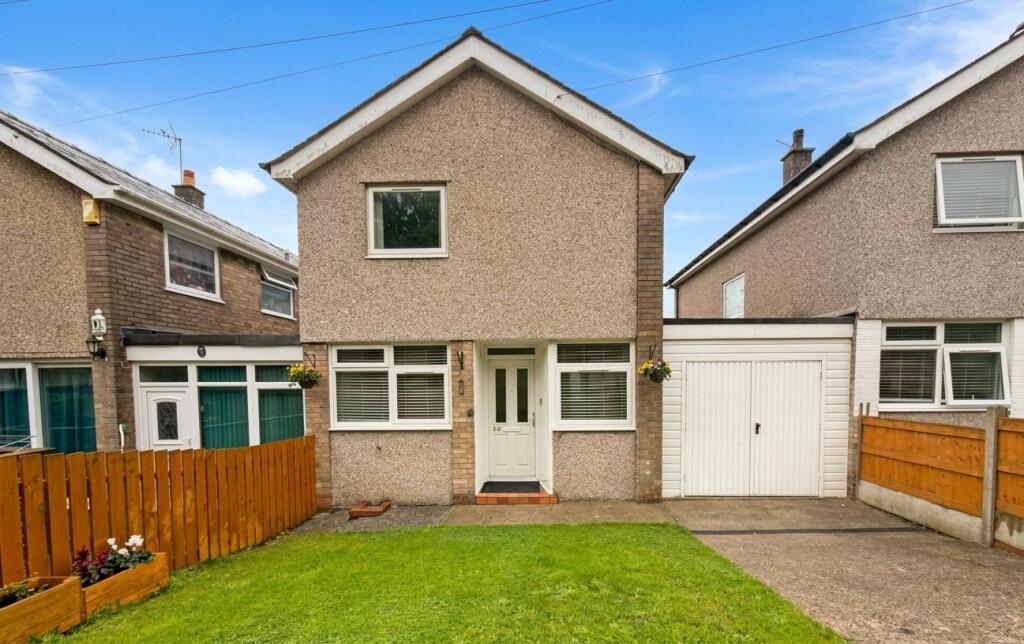
A spacious and well maintained Link Attached House, located in a popular residential area. This 3 Bedroom home is beautifully presented and ready for you to move in and begin to enjoy the fabulous mountain views.
Set within a popular residential estate and within easy reach of both the City of Bangor and the A55 this well presented Link Attached home is the perfect choice for your family. This well proportioned and tastefully presented property is ready for you to move straight into and briefly comprises of a light and spacious Lounge to the rear that offers a far reaching view of the mountains of Eryri. At the front of the property is a stylish Kitchen/Diner that is fitted with luxury vinyl tile flooring and a range of black base units, topped with a grey stone effect work surface. The Kitchen is also equipped with 2 eye level electric ovens, an induction hob, a built-in dishwasher and a built-in fridge/freezer. Completing the ground floor is a good size Double Bedroom. Upstairs off a central landing are a further 2 more, generous size Double Bedrooms, both served by a stylish, part laminated Bathroom with a white Wc suite and a separate Shower cubicle. The property has a mains Gas Central heating system and is fitted throughout with uPVC Double Glazing. Outside at the front is a well kept, enclosed lawn with a concreted driveway to the side that provides valuable off road parking and access to the attached Single Garage. To the rear is a small balcony with a flight of steps down to a lower lawn garden. We have been informed by the vendor that the property benefits from right of way to the rear, generally for maintenance. So if you are looking for a modern family home we highly recommend you book a viewing soon to be the first to fully appreciate this great opportunity.
Kitchen/Diner
4.65m x 4.61m
max dimensions
Lounge
4.65m x 3.36m
max dimensions
Bedroom 3
2.7m x 2.6m
Garage
2.7m x 5.37m
First Floor Landing
Bedroom 1
4.65m x 3.35m
max dimensions
Bedroom 2
4.65m x 2.72m
max dimensions
Bathroom
1.7m x 2.56m
Services
We are informed by the seller this property benefits from Mains Water, Gas, Electricity and Drainage. Ofcom checker suggests broadband/fibre is available, and outdoor mobile coverage is likely.
Heating
Gas Central Heating. The agent has tested no services, appliances or central heating system (if any).
Tenure
We have been informed the tenure is freehold with vacant possession upon completion of sale. Vendor’s solicitors should confirm title.
Council Tax Band
The property is council tax band B.
Agents Notes
We have been informed by the vendor that he is half way through constructing a utility room in the garage which is 1250mm wide and full width of the garage with plumbing and electric for washing machine and a dryer, 2 ceiling spot lights and a door. The utility room will have plumbing for a WC which will require connecting.
Disclaimer
Dafydd Hardy Estate Agents Limited, for themselves and the vendor, give notice that: (1) These particulars do not constitute any part of an offer or contract. (2) All statements are made without responsibility on the part of the agent or vendor. (3) No statement is to be relied upon as a representation of fact. (4) Any intending purchaser must satisfy themselves by inspection or otherwise as to the correctness of each statement. (5) Neither the vendor nor the agent, nor any person in their employment, has authority to make or give any representation or warranty in relation to this property. (6) While floorplan accuracy is intended, measurements are approximate and no responsibility is taken for any error or omission. Plans are for illustrative purposes only. (7) Services and appliances have not been tested and no guarantee as to their operability is given. (8) All media, including photography and video, remain the property of the agent and must not be redistributed without (truncated)
What's included
Garden
Parking
TypeDetached house
Bedrooms3
Bathrooms1
HeatingGas Central
Location
Map loading soon
Neighborhood data on demand
Nearby essentials will load when this section comes into view.
Listed on
Mortgage calculator
Estimated monthly payment
1.168 €/mo
Down payment10 % · 23.595 €
23.595 €212.357 € loan
Term
Total repayable350.498 €
Interest rate4.40 %
Representative estimate · Landomo is not a mortgage broker. · Rates updated April 2026