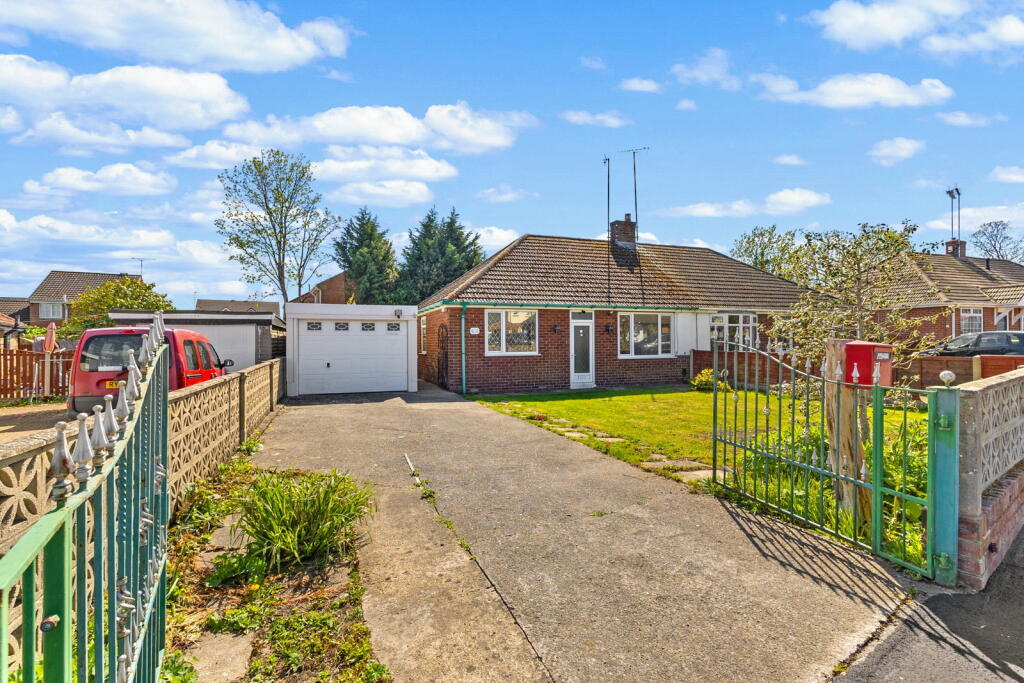
House for sale, 77 m²
Wakefield
2 bedrooms·1 bathroom
235.952 €
3.064 €/m²
Listed Sep 22, 2026
About this listing
Two-Bedroom Semi-Detached Bungalow | Excellent Modernisation Opportunity | Peaceful Cul-De-Sac
Tenure: Freehold | EPC Rating: TBC
Positioned within a peaceful and highly regarded cul-de-sac, this two-bedroom semi-detached bungalow presents an excellent opportunity for a buyer looking to modernise a property and create a home suited to their own tastes and requirements.
Offered for sale with no onward chain, the property provides well-proportioned accommodation, including a generous lounge and kitchen, two bedrooms and a full-width conservatory overlooking the rear garden. Externally, it benefits from ample driveway parking, a detached garage and a substantial enclosed garden.
While the bungalow would benefit from a programme of updating, it offers considerable potential and is likely to appeal to buyers searching for a renovation project in a desirable and established residential location.
Key Features
Two-bedroom semi-detached bungalow
Offered with no onward chain
Excellent opportunity for modernisation
Well-proportioned lounge and kitchen
Full-width rear conservatory
Generous enclosed rear garden
Driveway parking for multiple vehicles
Detached garage
Peaceful cul-de-sac position
Freehold
The Accommodation
Entrance Hall
The entrance hall provides access to the principal rooms within the bungalow and offers the potential to incorporate useful storage.
Lounge
4.22m x 3.32m (13'10" x 10'11")
A well-proportioned reception room with natural light and ample space for a range of lounge furniture. This room provides an excellent foundation for creating a comfortable and inviting main living area.
Kitchen
4.77m x 3.16m (15'8" x 10'4")
A generously sized kitchen offering plenty of scope for redesign and modernisation. Its proportions provide space to create a practical and sociable kitchen, with direct access leading into the conservatory.
Conservatory
6.91m x 2.37m (22'8" x 7'9")
Extending across the full width of the rear of the bungalow, the conservatory provides a valuable addition to the accommodation. This versatile space could be used as a dining area, second sitting room or relaxing garden room, with direct access to the rear garden.
Bedroom One
3.16m x 2.64m (10'4" x 8'8")
A comfortable bedroom positioned at the front of the property, with space for bedroom furniture.
Bedroom Two
3.32m x 3.16m (10'11" x 10'4")
A further well-sized bedroom offering flexibility to be used as a guest bedroom, home office, dressing room or hobby space, depending on the needs of the new owner.
Shower Room
1.94m x 1.64m (6'4" x 5'5")
Currently fitted with a shower, wash basin and WC. The room provides scope for updating and personalisation.
Outside
Driveway
The property benefits from a spacious driveway providing off-road parking for multiple vehicles and access to the detached garage.
Detached Garage
6.35m x 3.11m (20'10" x 10'2")
A generously sized detached garage offering secure parking, storage or potential workshop space.
Rear Garden
The bungalow enjoys a substantial enclosed rear garden, offering plenty of opportunity for landscaping and the creation of dedicated seating and entertaining areas. The generous outside space may also provide potential for extending the existing accommodation, subject to the necessary planning permission and building regulations.
Location
Situated within a peaceful cul-de-sac, the property enjoys a quiet residential setting while remaining conveniently positioned for access to local amenities and transport links. It offers an appealing balance for buyers seeking a more tranquil location without feeling disconnected from everyday facilities.
Additional Information
The property operates on an Economy 7 electric heating system and does not have gas central heating.
This is a wonderful opportunity to acquire a well-positioned bungalow with genuine potential to be updated and transformed. Early viewing is recommended to fully appreciate the accommodation, garden and possibilities available.
Please quote DJ475 when calling.
Important Information Regarding Anti-Money Laundering Checks: We are required by law to conduct Anti-Money Laundering checks on all parties involved in the sale or purchase of a property. We take this responsibility seriously and act in accordance with HMRC guidance to ensure the accuracy and continued monitoring of these checks.
Our partner, MoveButler, will carry out the initial checks on our behalf. Once your offer has been accepted, they will contact you directly and, where possible, send a biometric check electronically. Applicants will be charged a non-refundable fee of £30 inclusive of VAT per buyer. This covers data collection, manual verification and ongoing monitoring. Payment must be made directly to MoveButler, and all Anti-Money Laundering checks must be completed before an offer can be formally accepted.
You will also be required to provide evidence confirming how you intend to finance the purchase before any offer can be formally accepted.
What's included
Garage
Parking
TypeSemi-detached house
Living Area77 m²
Bedrooms2
Bathrooms1
HeatingGas
Location
Map loading soon
Neighborhood data on demand
Nearby essentials will load when this section comes into view.
Listed on
Mortgage calculator
Estimated monthly payment
1.168 €/mo
Down payment10 % · 23.595 €
23.595 €212.357 € loan
Term
Total repayable350.498 €
Interest rate4.40 %
Representative estimate · Landomo is not a mortgage broker. · Rates updated April 2026