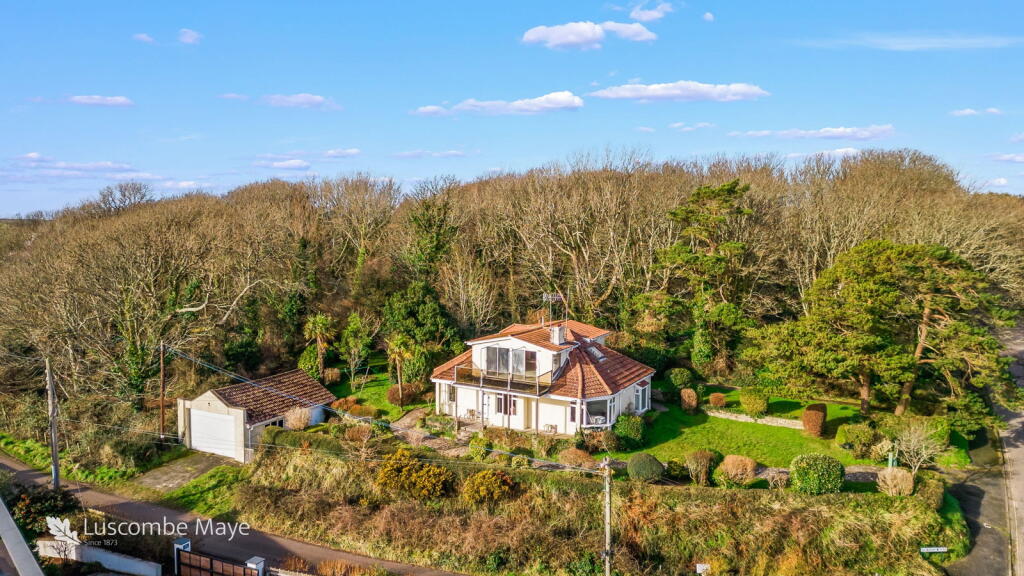
House for sale, 165 m²
Torquay
3 bedrooms·2 bathrooms
1.192.962 €
7.231 €/m²
Listed Oct 19, 2026
About this listing
Wayside presents a rare opportunity to purchase a stunning property on the corner of Fortescue Road and St Dunstans Road. Benefitting from a wonderful plot adjoining woodland and with no neighbours either side, the house enjoys glorious views of the mouth of the Estuary and out to sea, together with glimpses of South Sands. Wayside sits centrally on the site with pretty gardens surrounding it and a backdrop of mature woodland. From Fortescue Road, there is access to a large detached garage and a pathway to the house. From St Dunstans Road there is an off-road parking space and pathways to the front and rear of the property. The elevated position of Wayside gives exceptional water and countryside views in an unspoilt location.
Now ready for complete modernisation (and possible extension subject to planning consent), Wayside currently has over 1750 square foot of accommodation on two floors. Downstairs there is a good sized sitting room, separate dining room and kitchen, together with 3 double bedrooms and a family bathroom. Upstairs has been designed to either use as additional living space to the ground floor or, as it is currently configured, an annexe comprising an open plan living/dining/kitchen area and bathroom. There are large sliding glass doors opening onto a generous balcony, giving superb views. This floor can also be accessed by an external door and stairs directly into the rear garden.
The location of Wayside is prime: close to The Berry and adjacent woodland for walking, with the local Spar shop and primary school also nearby, together with a comfortable walk down into the town via Herbert Road for all the main facilities of Salcombe and access to the Estuary.
VIEWING ARRANGEMENTS
Strictly by appointment with Luscombe Maye, Salcombe
DIRECTIONS
What3words: ///variation.support.plots
AGENTS NOTE
Please note that the photographs were taken in January 2024. There is a 1899 covenant restricting use of the plot to one detached or two semi-detached dwellings. Buyers are advised to take legal advice before proceeding.
MATERIAL INFORMATION
To ensure legal compliance, we require our sellers to complete a Property Information Questionnaire or provide a Material Information Guide along with the title document. If available, please scan the QR code or access the additional online material information. Alternatively, you can contact our team for this information.
Property type: Detached House
Property construction: believed to be of standard construction
Energy Performance rating: E
Electricity supply: Mains electricity
Solar Panels: No
Other electricity sources: No
Water supply: Mains water supply
Sewerage: Mains
Heating: gas-fired central heating is installed but not tested
Heating features: none
Broadband: ADSL
Mobile coverage: O2 - Good, Vodafone - Good, Three - OK, EE - Good
Parking: Two Garages, Driveway, Off Street, Private
Restrictions - Listed Building: No
Restrictions - Conservation Area: No
Restrictions - Tree Preservation Orders: None
Public right of way: No
Long-term area flood risk: No
Historical flooding: No
Flood defences: No
Coastal erosion risk: No
Planning permission issues: No
Accessibility and adaptations: none
Coal mining area: No
Non-coal mining area: No
The property is in Council Tax Band G
Local Authority: South Hams District Council, Follaton House, Plymouth Road, Totnes TQ9 5NE. Tel: .
The information contained is intended to help you decide whether the property is suitable for you. You should verify any answers which are important to you with your property lawyer or surveyor or ask for quotes from the appropriate trade experts: builder, plumber, electrician, damp, and timber expert.
Lettings: Luscombe Maye also offers an Award Winning Lettings service. If you are considering Letting your own property, or a buy to let purchase, please contact to discuss our range of bespoke services.
What's included
Garage
TypeDetached house
Living Area165 m²
Bedrooms3
Bathrooms2
Energy ClassE
HeatingGas
Location
Map loading soon
Neighborhood data on demand
Nearby essentials will load when this section comes into view.
Listed on
Mortgage calculator
Estimated monthly payment
5.907 €/mo
Down payment10 % · 119.296 €
119.296 €1.073.666 € loan
Term
Total repayable1.772.102 €
Interest rate4.40 %
Representative estimate · Landomo is not a mortgage broker. · Rates updated April 2026