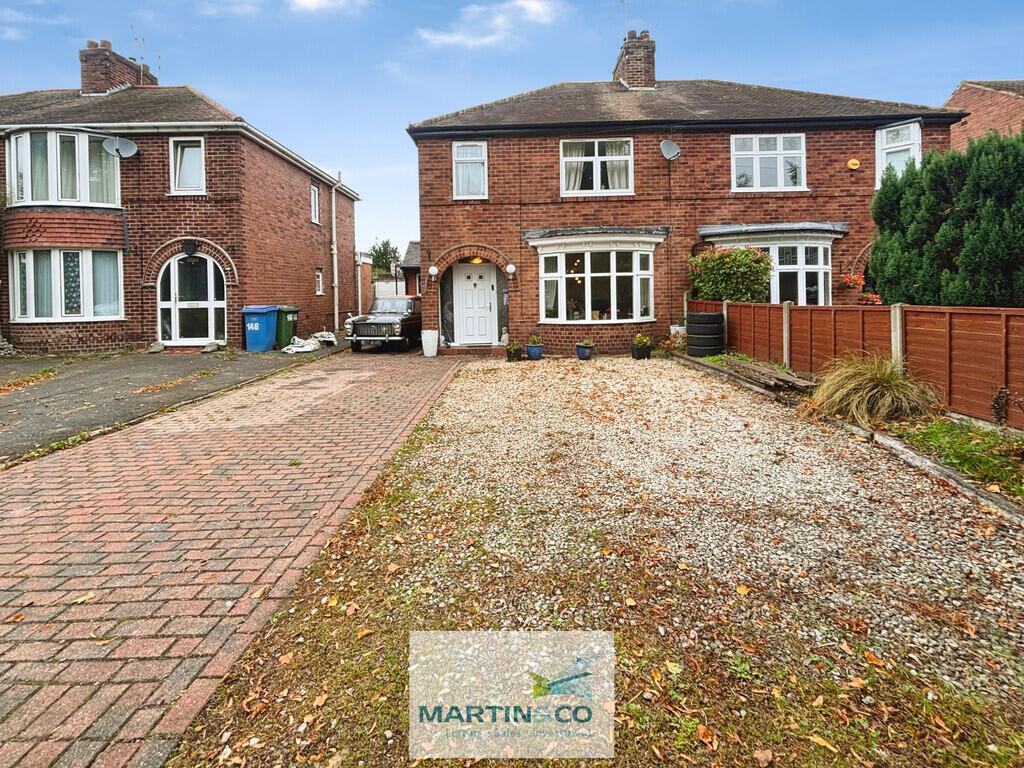
House for sale
Sheffield
4 bedrooms·2 bathrooms
270.971 €
Listed Sep 29, 2026
About this listing
SUMMARY ** GUIDE PRICE OF £230,000 to £240,000 **
Situated in a desirable location on Mansfield Road close to town centre amenities, local schools, and transport links, this substantially extended four-bedroom semi-detached property offers exceptional space and flexibility for growing families or multi-generational living.
The ground floor welcomes you via an entrance hallway leading through to a main lounge with a feature fireplace and a second reception area seamlessly flowing into a dining space with sliding doors to the garden. A generous kitchen features oak built-in units, ample appliance space and direct access to both the driveway and garden. Additional ground-floor accommodation includes a dedicated wet room and a highly versatile fourth bedroom, creating an ideal setup for an independent annex, teenage suite, or home office.
Upstairs, the landing leads to three bedrooms and a family bathroom.
Outside, the property boasts a low-maintenance front driveway with parking for multiple vehicles and dual access doors. The private, fully enclosed rear garden features a lawn, patio area, decorative pond, veranda, three storage sheds, mature planting, and an outdoor tap.
Presented as an ideal canvas to customise, this extended residence presents a fantastic opportunity to create a tailored family home.
PROPERTY INFORMATION
Entrance Hallway
A welcoming entryway entered via a UPVC double-glazed door, featuring under-stairs storage and a central heating radiator. The hallway provides seamless access to the lounge, open-plan lounge diner, kitchen, and the staircase leading to the first-floor accommodation.
Lounge
A bright reception room featuring a front-facing bay window. The central focal point is a charming brick fireplace with a working coal fire, complemented by a central heating radiator.
Second Lounge & Dining Area
An impressive extended entertaining space anchored by a feature fireplace. The spacious lounge area flows effortlessly into the dining space, where sliding doors open directly onto the garden for fluid indoor-outdoor living.
Kitchen
A generous kitchen equipped with oak wall and base units, tiled flooring, splashback tiling, and ceiling spotlights. Work surfaces incorporate a stainless steel sink and drainer with a mixer tap. Integrated appliances include a dishwasher and an extractor hood above space for a freestanding electric cooker, with gas connections also available should a gas cooker be preferred. The home also benefits from a new boiler fitted in 2021. There is ample room for a large fridge freezer, alongside plumbing for a washing machine. Natural light enters through a rear-facing UPVC double-glazed window overlooking the garden and a side-facing UPVC double-glazed window. Dedicated exterior access is available via both the driveway and a side door.
Ground Floor Wet Room
Located off the inner hallway, this well-appointed room wet features a walk-in shower, a wash hand basin set within a vanity unit, and a WC. The room is completed by fully tiled walls, a central heating radiator, and a side-facing UPVC double-glazed obscure window.
Bedroom Four / Ground Floor Annex
A highly versatile ground-floor room ideal for teenagers, elderly relatives, or a home office setup. It features rear and side-facing UPVC double-glazed windows alongside a central heating radiator.
Landing
Provides access to three first-floor bedrooms, the family bathroom, and the loft space.
Bedroom One
A spacious double bedroom featuring a front-facing UPVC double-glazed window and a central heating radiator.
Bedroom Two
A second generous double bedroom featuring built-in wardrobes and a rear-facing UPVC double-glazed bow window offering pleasant views over the garden.
Bedroom Three
With a front-facing UPVC double-glazed window and a central heating radiator.
Bathroom
A three-piece suite comprising a WC, a wash hand basin, and a panelled bath with a mixer tap and shower attachment overhead. Finished with partially tiled walls, a central heating radiator, and a rear-facing obscure window.
Front & Parking
A low-maintenance frontage designed for off-road parking for multiple vehicles, featuring a paved driveway to the left and pebble surfacing to the right. Provides access to the main entrance and a secondary private entry door leading to the annex accommodation.
Rear Garden
A fully enclosed rear garden surrounded by a variety of mature plants, trees, and shrubs. The outdoor grounds feature a central lawn, a paved patio ideal for outdoor entertaining, a decorative pond, and a covered veranda. Storage is well catered for with three sheds, one of which benefits from installed power and lighting. Additional outdoor conveniences include four electrical power sockets positioned throughout the garden and an external water tap, along with a further electric point and water tap located in the side access way.
AGENCY NOTES TENURE - FREEHOLD
EPC RATING - TBC
COUNCIL TAX BAND - B
Services: Mains water, electricity and drainage are connected along with a gas fired central heating system. Please note, we have not tested the services or appliances in this property, accordingly we strongly advise prospective buyers to commission their own survey or service reports before finalising their offer to purchase.
What's included
Garden
TypeSemi-detached house
Bedrooms4
Bathrooms2
HeatingGas Central
Location
Map loading soon
Neighborhood data on demand
Nearby essentials will load when this section comes into view.
Listed on
Mortgage calculator
Estimated monthly payment
1.342 €/mo
Down payment10 % · 27.097 €
27.097 €243.874 € loan
Term
Total repayable402.518 €
Interest rate4.40 %
Representative estimate · Landomo is not a mortgage broker. · Rates updated April 2026