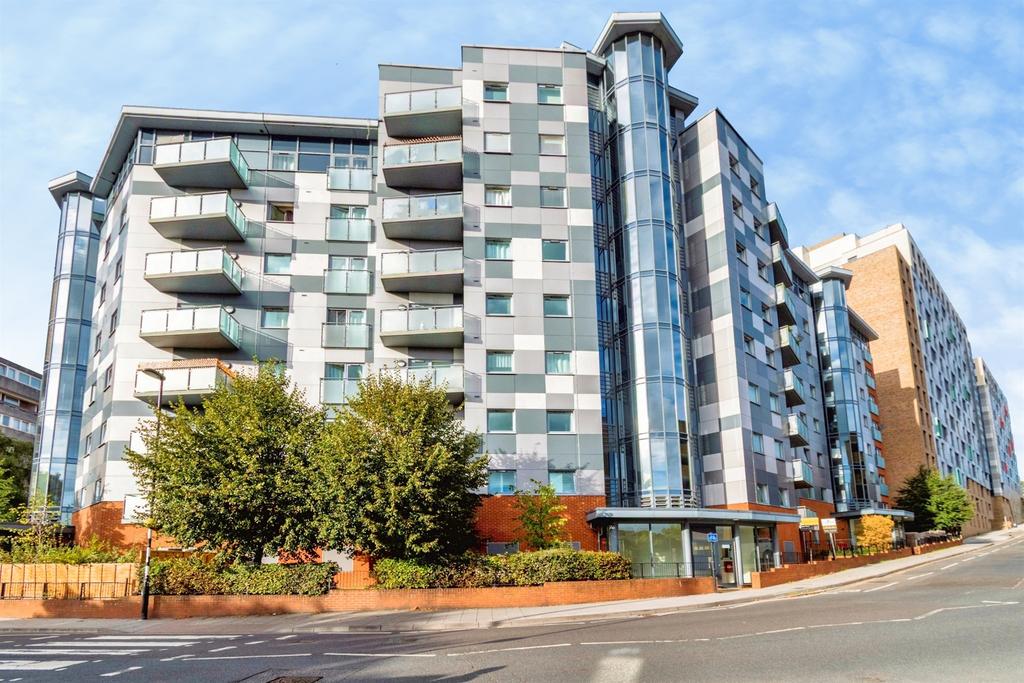
2-bed apartment for sale
Southampton, Cultural Quarter, The Polygon
2 bedrooms·1 bathroom
227.224 €
Listed Oct 13, 2026
About this listing
SUMMARY Located in the sought-after Empire View development on West Park Road, Southampton, this modern two-bedroom apartment offers beautifully presented and well-proportioned accommodation throughout. DESCRIPTION The bright living and dining room opens directly onto a private balcony, providing outdoor space to relax while enjoying views across the city skyline. A stylish contemporary kitchen comes equipped with ample storage and built-in appliances, complementing a modern three-piece bathroom suite complete with a shower over the bath. The layout features a spacious master bedroom alongside a versatile second bedroom, ideal for guests or working from home. The property further benefits from a secure hallway entrance and its own allocated parking space. Agents Note: Vivid Housing Association have advised that they would be prepared to staircase a purchase transaction to enable 100% ownership on completion. This would mean that any potential purchaser would buy the vendors 80% share plus the remaining 20% share of the property from Vivid Housing Association. The advertised price is for the 100%. Your conveyancer will advise with regard to the timescales involved and you should satisfy yourself in regard to lending ability. Please note that an AML fee is chargeable to the buyer once an offer is accepted to cover the cost of carrying out the required identity and anti-money laundering checks. Once these checks have been completed, the fee cannot be refunded, even if the property purchase does not go ahead. Entrance Hall Living Room 16' 4" x 12' 6" ( 4.98m x 3.81m ) Balcony Kitchen 9' 6" x 8' 10" ( 2.90m x 2.69m ) Bedroom 1 16' 1" max x 9' 3" max ( 4.90m max x 2.82m max ) Bedroom 2 10' 10" x 7' 1" ( 3.30m x 2.16m ) Bathroom 6' 10" x 6' 3" ( 2.08m x 1.91m ) We currently hold lease details as displayed above, should you require further information please contact the branch. Please note additional fees could be incurred for items such as leasehold packs. 1. MONEY LAUNDERING REGULATIONS: Intending purchasers will be asked to produce identification documentation at a later stage and we would ask for your co-operation in order that there will be no delay in agreeing the sale. 2. General: While we endeavour to make our sales particulars fair, accurate and reliable, they are only a general guide to the property and, accordingly, if there is any point which is of particular importance to you, please contact the office and we will be pleased to check the position for you, especially if you are contemplating travelling some distance to view the property. 3. The measurements indicated are supplied for guidance only and as such must be considered incorrect. 4. Services: Please note we have not tested the services or any of the equipment or appliances in this property, accordingly we strongly advise prospective buyers to commission their own survey or service reports before finalising their offer to purchase. 5. THESE PARTICULARS ARE ISSUED IN GOOD FAITH BUT DO NOT CONSTITUTE REPRESENTATIONS OF FACT OR FORM PART OF ANY OFFER OR CONTRACT. THE MATTERS REFERRED TO IN THESE PARTICULARS SHOULD BE INDEPENDENTLY VERIFIED BY PROSPECTIVE BUYERS OR TENANTS. NEITHER SEQUENCE (UK) LIMITED NOR ANY OF ITS EMPLOYEES OR AGENTS HAS ANY AUTHORITY TO MAKE OR GIVE ANY REPRESENTATION OR WARRANTY WHATEVER IN RELATION TO THIS PROPERTY.
What's included
Balcony
Parking
Bedrooms2
Bathrooms1
SubtypeStandard flat
HeatingElectric
Location
Map loading soon
Neighborhood data on demand
Nearby essentials will load when this section comes into view.
Mortgage calculator
Estimated monthly payment
1.125 €/mo
Down payment10 % · 22.722 €
22.722 €204.502 € loan
Term
Total repayable337.534 €
Interest rate4.40 %
Representative estimate · Landomo is not a mortgage broker. · Rates updated April 2026