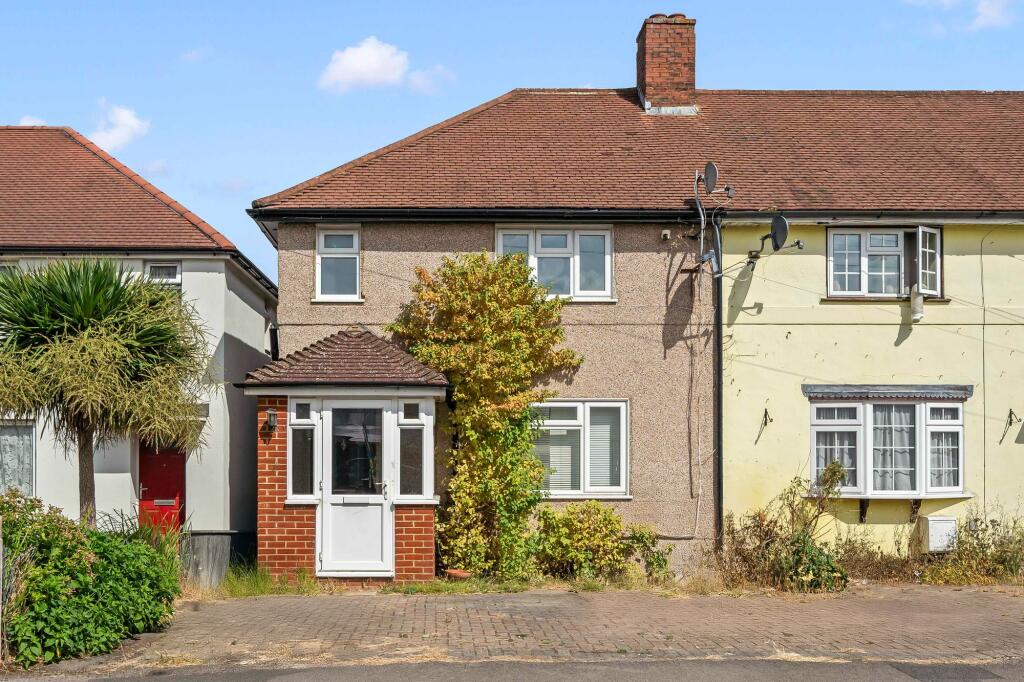
House to rent, 71 m²
Worcester Park, The Hamptons
3 bedrooms·2 bathrooms
2.693 €/mo
38 €/m²
Listed Oct 31, 2026
About this listing
Offered is this 3 bedroom home. The property offers well proportioned space including bright lounge/diner, kitchen/breakfast room, 3 great size bedroom, main bedroom also has the added benefit of an en-suite shower room, sizeable rear garden, off street parking. Located superbly for access to Worcester Park high street with an array of shops and eateries, Worcester Park mainline station (zone 4), bus routes along with a selection of sought after schools including, Dorchester and Green Lane primary school. Available Immediately.
Front
Block paved providing off street parking.
Porch
Double glazed windows and door, wood floor, front door.
Inner Hall
Wood effect flooring, radiator, stairs to 1st floor landing, door to
Lounge / Diner
4.5m x 3.7m
Double glazed window to front aspect, wood effect flooring, radiator, feature fireplace, door to understairs cupboard housing 'Vaillant' boiler and meters, door to
Inner Lobby
Double glazed door to garden, door to
Kitchen / Breakfast Room
3.65m x 2.6m
Range of country style wall mounted units with matching cupboards and drawers below, work surfaces, inset stainless steel sink, integrated oven with hob and extractor above, space for washing machine, dishwasher and fridge/freezer, radiators, double glazed window to rear aspect, doorway to
Bathroom
White 3 piece suite comprising panel enclosed bath with shower overhead, w/c, wash hand basin with cupboard below, tiled walls and floor, double glazed window to rear aspect.
Stairs to 1st Floor Landing
Wood effect flooring, double glazed window to side aspect, loft access, door to
Bedroom
4.6m x 3.35m
Double glazed window to front aspect, fitted wardrobe, radiator, wood effect flooring, door to
En-Suite
White 3 piece suite comprising free standing shower, w/c, wash hand basin, chrome radiator, tiled walls and floor, double glazed window to front aspect.
Bedroom
2.95m x 3.55m
Double glazed window to rear, radiator, wood effect floor.
Bedroom
2.45m x 2.6m
Double glazed window to rear, radiator, wood effect flooring.
Garden
Patio area, outside tap, gated shared side access, shed, pond, lawn area with mature shrub and plant borders, further larger shed.
Garden
Patio area, outside tap, gated shared side access, shed, pond, lawn area with mature shrub and plant borders, further larger shed.
Parking - Off street
Block paved providing off street parking.
TypeTerraced house
Living Area71 m²
Bedrooms3
Bathrooms2
HeatingAsk Agent
MunicipalityWorcester Park
Location
Map loading soon
Neighborhood data on demand
Nearby essentials will load when this section comes into view.