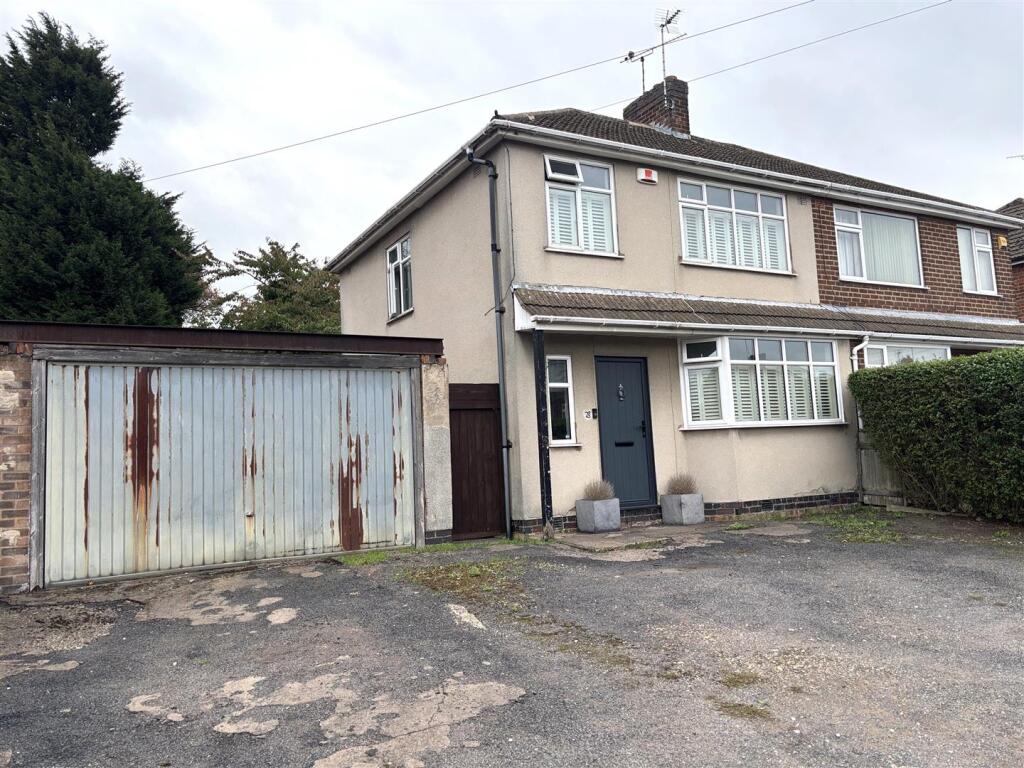
House for sale
Blaby, Glenfields
3 bedrooms·1 bathroom
304.558 €
Listed Oct 13, 2026
About this listing
A traditional 3 bedroom semi-detached home situated in popular non-estate residential location with tremendous potential to extend to the side (subject to usual consent) The property is situated close to good shops, schools, major road links. Full gas central heating, double glazing, scope for cosmetic improvement. On ground floor, hall, lounge, kitchen-diner. Upstairs, landing, 3 bedrooms, bathroom. Driveway for 3 cars, garage in need of repair, 60' East facing rear garden. Freehold. Council Tax band C
Entrance Hall - Composite entrance door, UPVC double glazed window, stairs to first floor.
Lounge - 4.10 x 3.40 (13'5" x 11'1") - UPVC double glazed bay window to front with wooden shutters, radiator, exposed floor boards.
Kitchen-Diner - 5.55 x 3.30 (18'2" x 10'9") - UPVC double glazed French doors, single timber glazed door, UPVC double glazed window to rear, exposed floorboards. Fitted with a range of base, drawer & eye level units, work surfaces, sink unit with mixer tap. Pantry store housing wall mounted Veissman combination boiler.
First Floor Landing - UPVC double glazed window to side.
Bedroom One - 3.60 x 3.42 (11'9" x 11'2") - UPVC double glazed window to front with wooden shutters, radiator, exposed floorboards.
Bedroom Two - 3.42 x 3.15 (11'2" x 10'4") - UPVC double glazed window to rear, radiator, exposed floorboards.
Bedroom Three - 2.40 x 2.00 (7'10" x 6'6") - UPVC double glazed window to front, radiator, exposed floor boards.
Bathroom - UPVC double glazed window, heated towel rail, panelled bath, vanity wash hand basin, wc, access to loft.
Outside - The front of the property has a driveway providing parking for 3 cars side by side leading to a large brick built garage (in need of repair).
The East facing rear garden approx 60' has patio, lawn, shed, fully fenced boundaries.
Local Authority & Council Tax Info (Blaby) - This property falls within Blaby District Council (blaby.gov.uk)
It has a Council Tax Band of C which means a charge of £2179.90 for tax year ending March 2027
Please note: When a property changes ownership local authorities do reserve the right to re-calculate council tax bands.
For more information regarding school catchment areas please go to
What's included
Garden
Parking
TypeSemi-detached house
Bedrooms3
Bathrooms1
HeatingAsk Agent
MunicipalityBlaby
Location
Map loading soon
Neighborhood data on demand
Nearby essentials will load when this section comes into view.
Listed on
Mortgage calculator
Estimated monthly payment
1.508 €/mo
Down payment10 % · 30.456 €
30.456 €274.102 € loan
Term
Total repayable452.410 €
Interest rate4.40 %
Representative estimate · Landomo is not a mortgage broker. · Rates updated April 2026