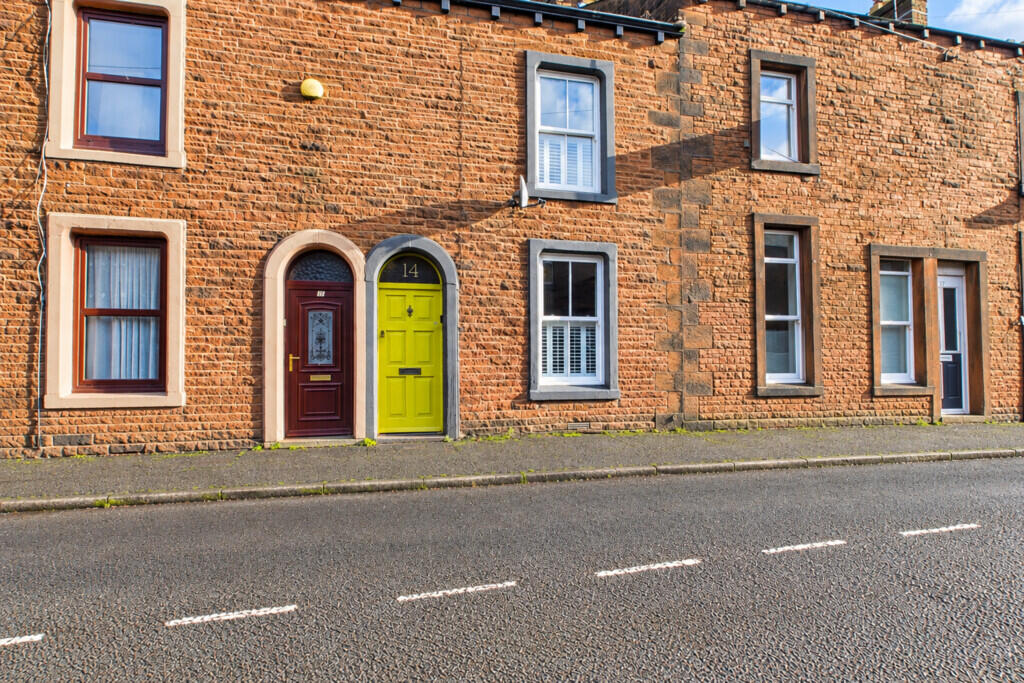
House for sale
Penrith, Castletown
3 bedrooms·2 bathrooms
231.578 €
Listed Oct 16, 2026
About this listing
A truly one-off Victorian family home, situated in the popular and convenient area of Castletown. This impressive and individual property offers a rare opportunity to acquire a home that has been beautifully designed and thoughtfully enhanced by its current owners. Seamlessly blending period charm with a distinctive and creative interior, the property features striking artwork, decorative murals, quirky and rustic fixtures and fittings, and charming window shutters. Arranged over three floors, this stunning three-bedroom, two-bathroom home offers a wonderfully individual style alongside a practical and versatile layout.
The ground floor offers two reception rooms, each with its own character and appeal. The freestanding kitchen, complete with an exposed stone wall, complements the home's rustic charm and is conveniently positioned off the dining/family room, creating a sociable and practical space for everyday living and entertaining. The separate living room provides a cosy and welcoming space in which to relax and unwind.
On the first floor, a useful storage room offers excellent versatility, lending itself perfectly to use as a dressing room or home office. There are also two well-proportioned double bedrooms, served by a family bathroom, with the property's artistic flair and distinctive styling continuing throughout.
The second floor has been cleverly redesigned to create a further double bedroom, complete with a beautiful exposed stone wall, alongside a stylish and wonderfully individual pink shower room. Together, these spaces complete the accommodation, adding to the home's unique charm and appeal.
Externally, the property benefits from a low-maintenance garden, providing an inviting space to enjoy the outdoors without the burden of extensive upkeep. A stone-built outhouse further enhances the practicality of the property, offering useful storage or potential to create an additional usable space, subject to any necessary consents.
Having been successfully let on Airbnb over the past year, generating an impressive income of £20,055, this unique home presents an appealing investment opportunity for those looking to continue its use as a short-term let. Alternatively, for those seeking a home with real character and individuality, it would make a truly special place to call home.
Accommodation with approx. dimensions
Ground Floor
Living Room 9' 4" x 12' 3" (2.84m x 3.73m)
Dining Family Room 9' 7" x 13' 3" (2.92m x 4.04m)
Kitchen 6' 9" x 10' 9" (2.06m x 3.28m)
First Floor
Bathroom 6' 3" x 10' 9" (1.91m x 3.28m)
Bedroom Three 7' 4" x 10' 1" (2.24m x 3.07m)
Bedroom Two 12' 9" x 11' 10" (3.89m x 3.61m)
Second Floor
Shower Room
Bedroom One 12' 7" x 12' 2" (3.84m x 3.71m)
Murals by Jess
All of the murals and the majority of the artwork around the house is original hand-painted by me, Jess Byrne. I am a local artist who has always dreamed of muralling my own home. I hope that you enjoy the whimsical nature of my work. I enjoy the shapes of botanicals and female form. I am inspired by vintage photography, Matese and local flora and fauna. If you'd like to follow me or have an enquiry about any of the artwork please follow me on @jessbyrneartstudio.
Property Information
Tenure
Freehold
Council Tax
Band B
Westmorland & Furness Council
Services & Utilities
Mains electricity, mains water and mains drainage, gas central heating
EPC
The full Energy Performance Certificate is available on our website and also at any of our offices.
Broadband Speed
Ultrafast broadband available
Directions
From our office in Penrith follow the road up Castlegate. Take the 2nd exit on the first mini roundabout and then take the first exit at the next mini roundabout. Follow the road round the left and right hand bends and then fork right into Howard Street. Take the first right turn into Cross Street and right again into Brougham Street. The property can be found on the left hand side
Viewings
By appointment with Hackney and Leigh's Penrith office
What 3 Words
///strikers.renew.pins
Anti-Money Laundering
Please note that when an offer is accepted on a property, we must follow government legislation and carry out identification checks on all buyers under the Anti-Money Laundering Regulations (AML). We use a specialist third-party company to carry out these checks at a charge of £60.00 (inc. VAT) per individual or £50.00 (incl. VAT) per individual, if more than one person is involved in the purchase (provided all individuals pay in one transaction). The charge is non-refundable, and you will be unable to proceed with the purchase of the property until these checks have been completed. In the event the property is being purchased in the name of a company, the charge will be £150 (incl. VAT)
All permits to view and particulars are issued on the understanding that negotiations are conducted through the agency of Messrs. Hackney & Leigh Ltd. Properties for sale by private treaty are offered subject to contract. No responsibility can be accepted for any loss or expense incurred in viewing or in the event of a property being sold, let, or withdrawn. Please contact us to confirm availability prior to travel. These particulars have been prepared for the guidance of intending buyers. No guarantee of their accuracy is given, nor do they form part of a contract. *Broadband speeds estimated and checked by on [14/10/2026]
What's included
Terrace
Garden
TypeTerraced house
Bedrooms3
Bathrooms2
HeatingGas Central
MunicipalityPenrith
Location
Map loading soon
Neighborhood data on demand
Nearby essentials will load when this section comes into view.
Listed on
Mortgage calculator
Estimated monthly payment
1.147 €/mo
Down payment10 % · 23.158 €
23.158 €208.420 € loan
Term
Total repayable344.000 €
Interest rate4.40 %
Representative estimate · Landomo is not a mortgage broker. · Rates updated April 2026