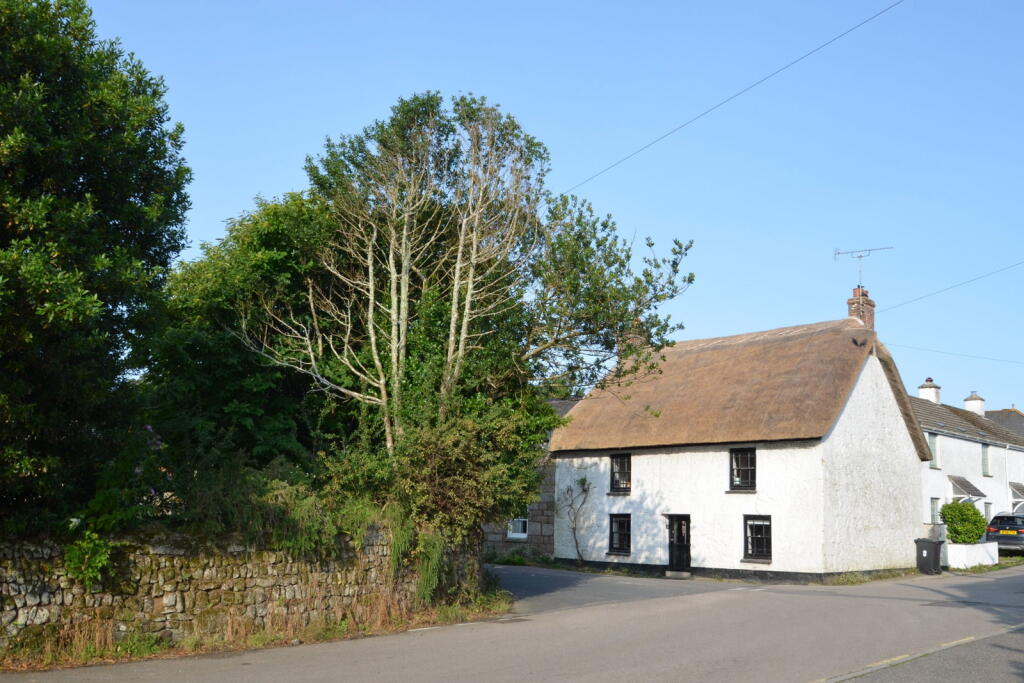
House for sale, 78 m²
Constantine, Comfort
via Rightmove
3 bedrooms·1 bathroom
370.216 €
4.746 €/m²
Listed Oct 4, 2026
About this listing
The versatile accommodation in brief comprises; entrance hall, open plan kitchen/dining room and dual aspect lounge to the ground floor and three well appointed bedrooms and good sized bath/shower room to the first floor. Outside the property, there is a walkway at the rear to a small courtyard garden and the useful addition of the single garage.
The popular village of Constantine has a host of amenities at hand including two convenience stores with off licences, The Tolman Centre and museum that hosts a number of events and Constantine Social Club with its recreation and children's playground facilities. There is a bowling green and Constantine also has their own football and cricket teams. Other facilities include a doctors surgery, a highly regarded primary/junior school, St Constantine Parish Church, The Cornish Arms public house and The Tregilly Wartha Inn a little further out of the village. There is also a local bus service that provides transport links from Helston to Falmouth.
As the vendors' sole agents we highly recommend an early appointment to avoid disappointment.
Call for your personal viewing today!
THE ACCOMMODATION COMPRISES:
Granite step to half-glazed wooden door giving access to:
LOUNGE - 4.93m x 3.25m (16'2" x 10'8")
including window recess.
Wood panelled door from dining area. A dual aspect lounge with sash window to the front elevation and half glazed door to the rear, part exposed stone wall with inset fireplace on a slate hearth, painted beam ceilings, two banks of spotlights, built-in bookshelves, flagstone flooring.
KITCHEN/DINING ROOM
DINING AREA - 4.93m x 3.25m (16'2" x 10'8")
Half glazed wooden door to the front and sash window overlooking the front with wood panelled window seat, granite inglenook fireplace with inset woodburning stove (not tested) and fitted cupboards with panelled doors into recess alongside, wood panelled cupboard housing electricity meter, open beamed ceiling, electric radiator, feature rope cord hanging light, flagstone flooring, panelled door to stairwell.
KITCHEN - 3.02m x 1.88m (9'11" x 6'2")
Fitted with a comprehensive range of cream panelled wall and base units with roll edge work surfaces over, white metro tiling splash backs, inset stainless steel single drainer sink unit with chrome mixer tap, inset Lamona electric oven and hob, space for automatic washing machine, two single glazed windows overlooking the rear, two spotlights on tracking, open beamed ceilings, flagstone flooring.
CARPETED STAIRCASE LEADING TO:
FIRST FLOOR LANDING
Doors to bedrooms and family bath/shower room/wc, access to loft space, central ceiling light.
BEDROOM ONE - 3.33m x 2.41m (10'11" x 7'11")
plus window recess.
A single glazed window overlooking the rear, electric heater, carpet, central ceiling pendant light, area of exposed granite walling, latch and brace door.
BEDROOM TWO - 3.28m x 3.28m (10'9" x 10'9")
plus window recess.
A single glazed sash window, electric heater, carpet, central pendant light, latch and brace door.
BEDROOM THREE - 3.68m x 3.17m (12'1" x 10'5")
plus window recess.
A single glazed sash window overlooking the front, electric heater, carpet, central pendant light, latch and brace door.
BATHROOM - 2.84m x 2.08m (9'4" x 6'10")
Single glazed window to the rear elevation. Fitted with a white suite comprising bath with pine panel, low-level flush wc, separate shower cubicle with Triton T80 overhead shower, tiled surround and glass screen, chrome electrically heated towel rail, latch and brace door, shaver point, vinyl flooring.
OUTSIDE
To the rear there is a courtyard garden which is pebbled and has a useful storage area. Access close to the property leading to the garage.
GARAGE
Of single size and with up and over door.
SERVICES
Mains electricity, water and drainage.
COUNCIL TAX
Band C.
MONEY LAUNDERING
Intending purchasers will be asked to produce identification documentation at a later stage and we would ask for your co-operation in order that there will be no delay in agreeing the sale.
Amenities
Garden
Garage
Fireplace
TypeCottage
Living Area78 m²
Bedrooms3
Bathrooms1
HeatingAsk Agent
MunicipalityConstantine
Location
Map loading soon
Neighborhood data on demand
Nearby essentials will load when this section comes into view.
Listed on
Mortgage calculator
Estimated monthly payment
1.833 €/mo
Down payment10 % · 37.022 €
37.022 €333.194 € loan
Term
Total repayable549.942 €
Interest rate4.40 %
Representative estimate · Landomo is not a mortgage broker. · Rates updated April 2026