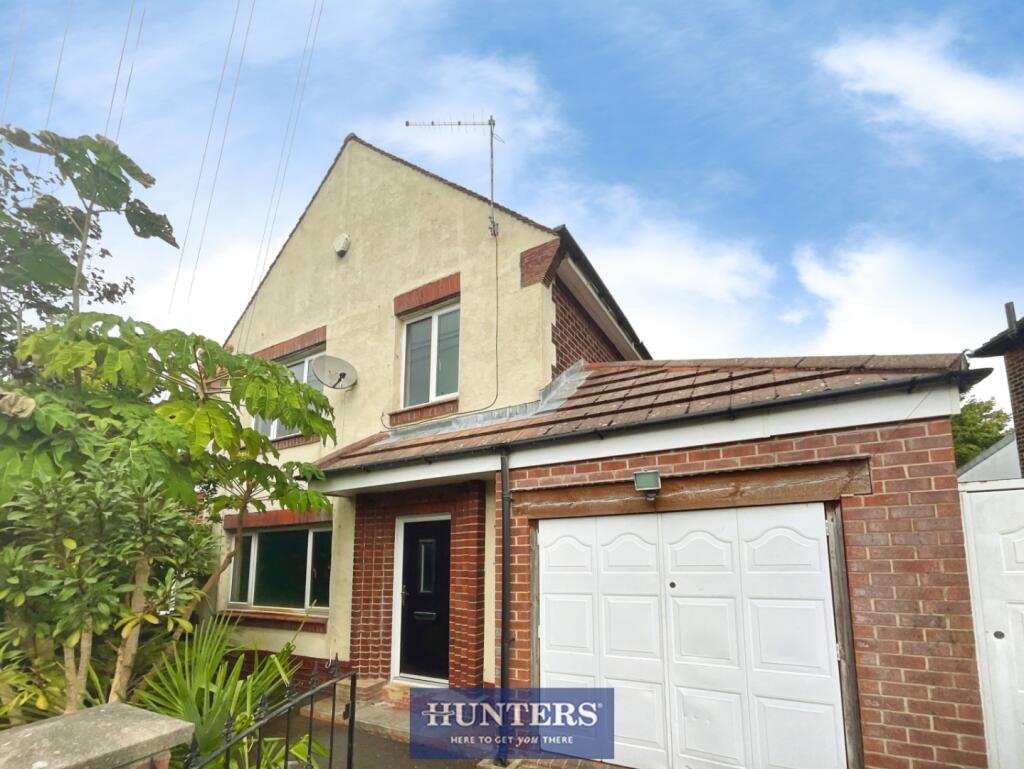
House for sale
Tameside, Gee Cross
3 bedrooms·1 bathroom
239.069 €
Listed Oct 9, 2026
About this listing
For sale is this three-bedroom end of terrace house in Hyde, offering a solid opportunity for buyers looking to modernise and add value. The property provides a traditional layout with one main reception room, a separate kitchen and a bright conservatory overlooking the rear garden.
The reception room is of a good size with a bay-style front aspect and timber flooring ready for refurbishment. The kitchen currently offers fitted units and tiled flooring, with scope to reconfigure into a contemporary family space. To the rear, the conservatory provides additional living or dining space and enjoys views over the low-maintenance, paved garden, which is enclosed and benefits from side access.
Upstairs are three bedrooms, all with good natural light and exposed floorboards, allowing a buyer to finish to their own specification. The bathroom is fitted with a white suite and tiled walls, again suited to updating.
Situated on Grange Road South, the house is well placed for Hyde town centre, where you will find a range of supermarkets, independent shops and cafés. Hyde Park and Gower Hey Wood are both within easy reach for green space and walking routes.
Transport links are convenient: Hyde Central station offers services to Manchester Piccadilly in around 20–25 minutes, while nearby bus routes connect to surrounding districts and retail parks. Road links are strong, with easy access to the M67 leading towards the M60 and the wider motorway network.
This property will appeal to buyers seeking a project in a well-connected Hyde location.
EPC - TBC
Lounge - 3.96m x 3.66m (13'80 x 12'46) -
Kitchen - 2.44m x 6.02m (8'72 x 19'09) -
Conservatory - 2.90m x 3.05m (9'06 x 10'20) -
Bedroom 1 - 3.35m x 3.05m (11'59 x 10'41) -
Bedroom 2 - 3.00m x 2.74m (9'10 x 9'16) -
Bedroom 3 - 2.13m x 2.44m (7'17 x 8'17) -
What's included
Garden
TypeTerraced house
Bedrooms3
Bathrooms1
HeatingElectric, Gas Central
MunicipalityTameside
Location
Map loading soon
Neighborhood data on demand
Nearby essentials will load when this section comes into view.
Listed on
Mortgage calculator
Estimated monthly payment
1.184 €/mo
Down payment10 % · 23.907 €
23.907 €215.162 € loan
Term
Total repayable355.128 €
Interest rate4.40 %
Representative estimate · Landomo is not a mortgage broker. · Rates updated April 2026