House for sale
Manchester
3 bedrooms·1 bathroom
610.146 €
Listed May 22, 2026
About this listing
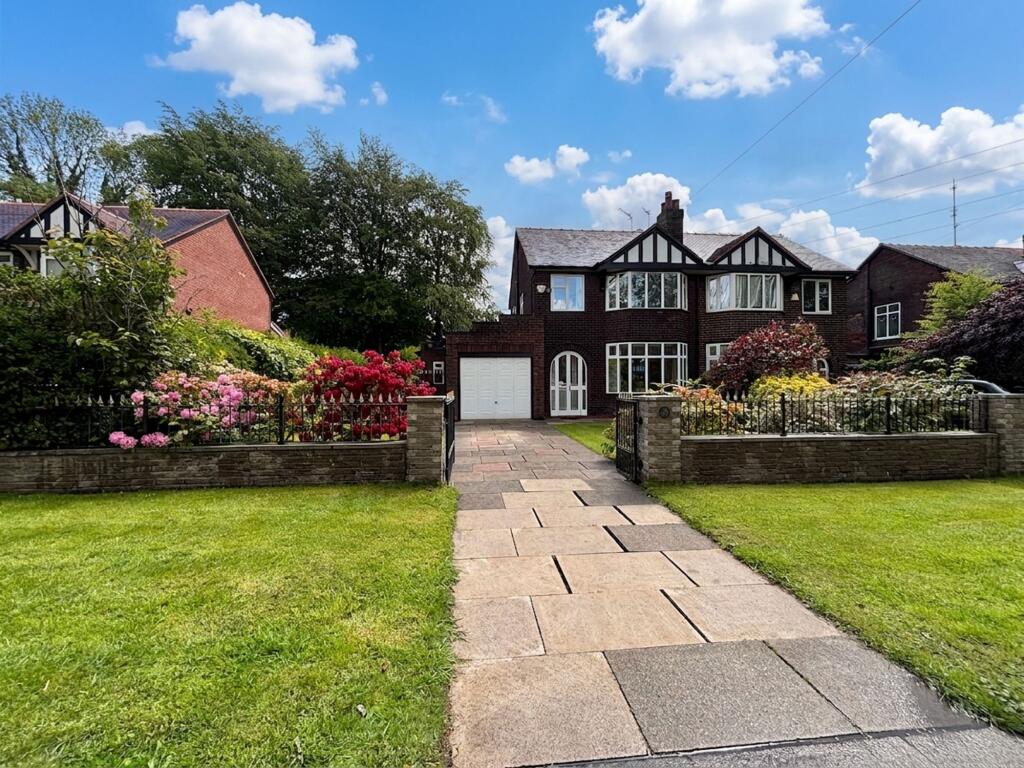
Briscombe are delighted to present to the market this extended three bedroom semi-detached family home, ideally situated in the heart of Worsley Village. This beautifully maintained property is offered chain free and combines timeless character with quality finishes throughout, reflecting the care and attention it has received over the years. The spacious interior offers versatile living, featuring a welcoming hallway, two reception rooms, a family room, kitchen, guest W.C and utility room complete with garage store, three well-proportioned bedrooms and a family bathroom. The home boasts a generous plot complete with a walled frontage with driveway parking, and benefits from beautifully maintained gardens to the front and rear. The property is located just a short stroll from Worsley’s coffee shops, bars, and restaurants, the picturesque Bridgewater Canal and RHS Bridgewater. With easy access to major transport links, it is perfectly positioned for commuters. Early Internal Viewing is Essential to Truly Appreciate this Fine Family Home!
Entrance Porch
Glazed double doors to the front elevation. Original stained and leaded internal door with a window above and to both sides leads through to:
Entrance Hall
Staircase leads to the first floor landing. Under stairs store. Plate rail. Telephone point. Internal doors lead through to:
Lounge
4.27m x 3.56m
Double glazed bay window to the front elevation with original single glazed stained glass leaded windows above. TV point with satellite connection. Ceiling coving. Feature fire surround complete with a living flame fire. Telephone point. Glazed double doors lead through to:
Dining Room
3.01m x 3.31m
Glazed external french door with a window to both sides and original stained leaded windows above to the rear elevation leading out onto a block paved patio. Ceiling coving.
Kitchen
2.99m x 2.52m
Window to the rear elevation. Fitted with a range of solid wood wall and base units with contrasting work surfaces and integrated appliances including: oven, gas hob, fridge and dishwasher (unsure if dishwasher is in working order). Inset spotlights. Tiled floor. Open to:
Family Room
4.12m x 3.7m
Dual aspect with a window to the side elevation and Double French doors with a window to both sides to the rear elevation leading out onto a blocked paved patio. Two T.V points one with a satellite connection. Telephone point. Ceiling coving. Two internal doors lead through to the utility and side entrance hall.
Utility Room
2.68m x 2.8m
Window to the side elevation. Fitted with a range of wall and base units complete with plumbing facilities for a washing machine and tumble dryer and integrated freezer. Worcester Bosch gas Combi boiler. Inset spotlights. Tiled floor. Internal door leads through to:
Garage Store
1.99m x 2.8m
External door to the side elevation. Garage door to the front elevation which is blocked up from inside the store.
Side Entrance Hall
Window to the front elevation. External door to the side elevation. Internal door leads through to:
Guest W.C
Part tiled walls. Inset spotlights. Fitted with a low level W.C and a wash hand basin.
Landing
Original stained glass leaded window to the side elevation. Balustrade. Loft access hatch complete with pull down ladder leading to a partially boarded loft space with lighting. Internal doors lead through to:
Bedroom One
3.54m x 3.34m
Double glazed bay window to the front elevation. Hammonds fitted wardrobes and drawers. Telephone point. Ceiling coving.
Bedroom Two
3.34m x 3.35m
Double glazed window to the rear elevation. Hammonds fitted wardrobes and drawers. T.V point. Ceiling coving.
Bedroom Three
2.4m x 2.09m
Double glazed window to the front elevation. Fitted wardrobe. Ceiling coving.
Bathroom
2.21m x 2.43m
Two windows to the side elevation. Fully tiled walls and floor. Fitted with a low level W.C, bath, pedestal hand wash basin and a separate shower cubicle. Inset spotlights.
What's included
Parking
Key Stats
Key Stats
TypeSemi-detached house
Bedrooms3
Bathrooms1
HeatingAsk Agent
Location
Map loading soon
Neighborhood data on demand
Nearby essentials will load when this section comes into view.
Listed on
Mortgage calculator
Estimated monthly payment
3.021 €/mo
Down payment10 % · 61.015 €
61.015 €549.131 € loan
Term
Total repayable906.349 €
Interest rate4.40 %
Representative estimate · Landomo is not a mortgage broker. · Rates updated April 2026