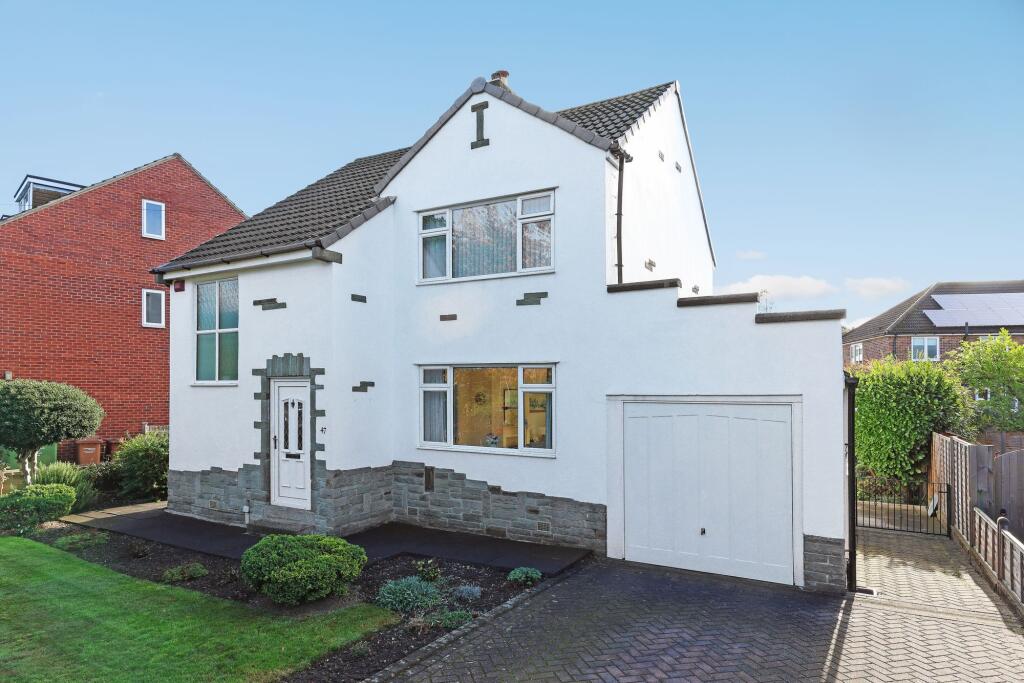
House for sale, 106 m²
Wakefield, Stand Bridge, Milnthorpe
3 bedrooms·1 bathroom
424.870 €
4.008 €/m²
Listed Oct 2, 2026
About this listing
Holroyd Miller have pleasure in offering for sale this mature detached family home occupying a pleasant position set well back from Standbridge Lane, situated in this popular and convenient position of Sandal south of Wakefield city centre within walking distance of numerous amenities including, Dentist, Doctors, Supermarket and Restaurants, close to local train station and schools, access to the motorway network. The well planned interior briefly comprises entrance hall, through lounge, formal dining room, separate kitchen. To the first floor, three double bedrooms, shower room with separate w/c. Outside, generous gardens to the side and rear with attached garage. Offered with No Chain. Viewing Essential.
EPC Rating: D
Entrance Hall
With double glazed entrance door, understairs storage cupboard, central heating radiator.
Living Room
A light and airy room with double glazed windows to both front and rear, feature fire surround with marble inset and hearth, flame effect fitted gas fire, two central heating radiators.
Dining Room
Situated to the side with double glazed windows, double panel radiator.
Kitchen
Fitted with matching range of wall and base units, contrasting worktop areas, stainless steel sink unit, single drainer, tiling between the worktops and wall units, gas point for cooker, plumbing for automatic washing machine, double glazed window and rear entrance door.
W/C
Separate low flush w.c, tiling, double glazed window.
Shower Room
Furnished with modern white suite with walk-in shower, pedestal wash basin, double glazed window, airing/cylinder cupboard, single panel radiator.
Bedroom to Front
Having fitted wardrobes, overhead cupboards, double glazed window, central heating radiator, open aspect.
Bedroom to Rear
Having fitted wardrobes, overhead cupboards and drawers, double glazed window overlooking the rear garden, central heating radiator.
Bedroom to Rear
Having double glazed window, central heating radiator, a good sized third bedroom.
Outside
The property is set well back from the road with lawn garden to the front with flowering borders, driveway provides off street parking and leads to single car garage with up and over door, central heating boiler and pedestrian rear entrance door, pathway to the side leads to generous mainly laid to lawn garden with paved patio area, all being enclosed.
Disclaimer
As part of our legal obligations, Holroyd Miller are required to complete an Anti-Money
Laundering (AML) check on a prospective purchaser. A fee of £50.00 inc VAT per person
will apply. Payment will be requested once an offer has been accepted to allow us to
complete the checks alongside including verification of funding and mortgage
arrangements where applicable.
Please note that the property may continue to be marketed and Progression of the sale
may be delayed until all required checks have been satisfactorily completed.
What's included
Garden
Parking
TypeDetached house
Living Area106 m²
Bedrooms3
Bathrooms1
Energy ClassD
HeatingAsk Agent
Location
Map loading soon
Neighborhood data on demand
Nearby essentials will load when this section comes into view.
Listed on
Mortgage calculator
Estimated monthly payment
2.104 €/mo
Down payment10 % · 42.487 €
42.487 €382.383 € loan
Term
Total repayable631.129 €
Interest rate4.40 %
Representative estimate · Landomo is not a mortgage broker. · Rates updated April 2026