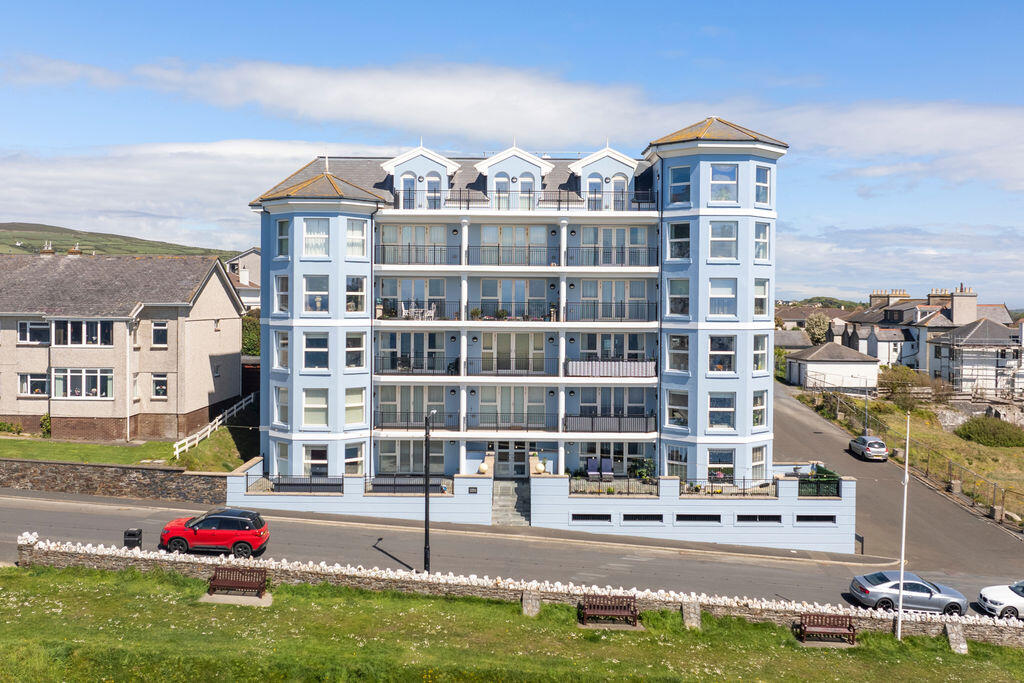
3-bed apartment for sale
Port Erin
3 bedrooms·3 bathrooms
765.664 €
Listed Oct 7, 2026
About this listing
Exceptional modern first floor apartment, finished to a high specification and enjoying an elevated position with spectacular panoramic views over Port Erin Bay. Bright and spacious throughout, the beautifully designed accommodation takes full advantage of its stunning setting and is just a short walk from the golf course, beach, village shops, transport links and all amenities of Port Erin. The accommodation comprises a generous open-plan lounge/dining area, kitchen, 3 bedrooms, 2 en-suite shower rooms and bathroom. A large balcony, accessed from both the lounge and principal bedroom, enjoying exceptional sea views. The property includes an allocated parking space and storage unit. No onward chain.
LOCATION
Travelling through Port Erin along Station Road, bear right onto The Promenade. Proceed up the hill and Imperial Heights is on the right hand side.
COMMUNAL ENTRANCE
Stairs and lift to all floors.
HALLWAY
17' 5'' x 5' 2'' (5.30m x 1.57m)
Intercom. Spacious entrance hallway with laundry cupboard offering hanging and drying space, washing machine and dryer.
BEDROOM 3
10' 3'' x 9' 10'' (3.12m x 2.99m)
SHOWER ROOM
10' 4'' x 6' 5'' (3.15m x 1.95m)
White suite comprising enclosed shower, wash hand basin in unit, w.c., bidet. Tiled walls and floor, chrome ladder style heated towel rail. Fitted mirrored units.
BEDROOM 2
13' 4'' x 14' 11'' (4.06m x 4.54m)
Good sized double bedroom. Built-in wardrobes.
EN-SUITE SHOWER ROOM
6' 4'' x 4' 11'' (1.93m x 1.50m)
White suite comprising large enclosed shower unit, wash hand basin in unit, w.c., mirror and mirrored cupboard unit.
BEDROOM 1
22' 11'' x 13' 3'' (6.98m x 4.04m)
Direct sea views. Built-in wardrobes. Door to balcony to enjoy the fabulous outlook.
BALCONY
14' 1'' x 6' 10'' (4.29m x 2.08m)
Super open balcony offering unparalleled views over Port Erin Bay and towards Bradda Head.
DRESSING ROOM
6' 7'' x 4' 11'' (2.01m x 1.50m)
Built-in rails and drawers.
EN-SUITE BATHROOM
8' 7'' x 6' 10'' (2.61m x 2.08m)
White suite comprising bath with shower over, wash hand basin in unit, w.c. Mirror and mirrored cupboard. Chrome ladders tyle heated towel rail.
KITCHEN
14' 11'' x 10' 8'' (4.54m x 3.25m)
Cream wall and base units with contrasting worktops incorporating double over, ceramic hob, cooker hood, sink unit, dishwasher, space for fridge/freezer. Opening through to lounge/dining area. Fabulous views.
LOUNGE/DINING
19' 0'' x 26' 3'' (5.8m x 8m)
Breakfast bar. Fabulous sized room with wonderful sea and coastal views. Door to balcony.
OUTSIDE
Allocated parking space number 10 in outside car park. Storage unit in secure parking area in garage to the rear of space number 18 parking place.
SERVICES
Mains water, drainage and electricity. Metered gas-fired central heating and hot water from communal supply. NO PETS ALLOWED
POSSESSION
Leasehold. 999 year lease from 2009. Management Company in place. Management Fees £5,524 per annum. NO PETS ALLOWED.
No onward chain. Vacant possession on completion of purchase.
The company do not hold themselves responsible for any expenses which may be incurred in visiting the same should it prove unsuitable or have been let, sold or withdrawn.
DISCLAIMER - Notice is hereby given that these particulars, although believed to be correct do not form part of an offer or a contract. Neither the Vendor nor Chrystals, nor any person in their employment, makes or has the authority to make any representation or warranty in relation to the property. The Agents whilst endeavouring to ensure complete accuracy, cannot accept liability for any error or errors in the particulars stated, and a prospective purchaser should rely upon his or her own enquiries and inspection. All Statements contained in these particulars as to this property are made without responsibility on the part of...
What's included
Balcony
Parking
Bedrooms3
Bathrooms3
SubtypeStandard flat
HeatingAsk Agent
Location
Map loading soon
Neighborhood data on demand
Nearby essentials will load when this section comes into view.
Listed on
Mortgage calculator
Estimated monthly payment
3.791 €/mo
Down payment10 % · 76.566 €
76.566 €689.098 € loan
Term
Total repayable1.137.367 €
Interest rate4.40 %
Representative estimate · Landomo is not a mortgage broker. · Rates updated April 2026