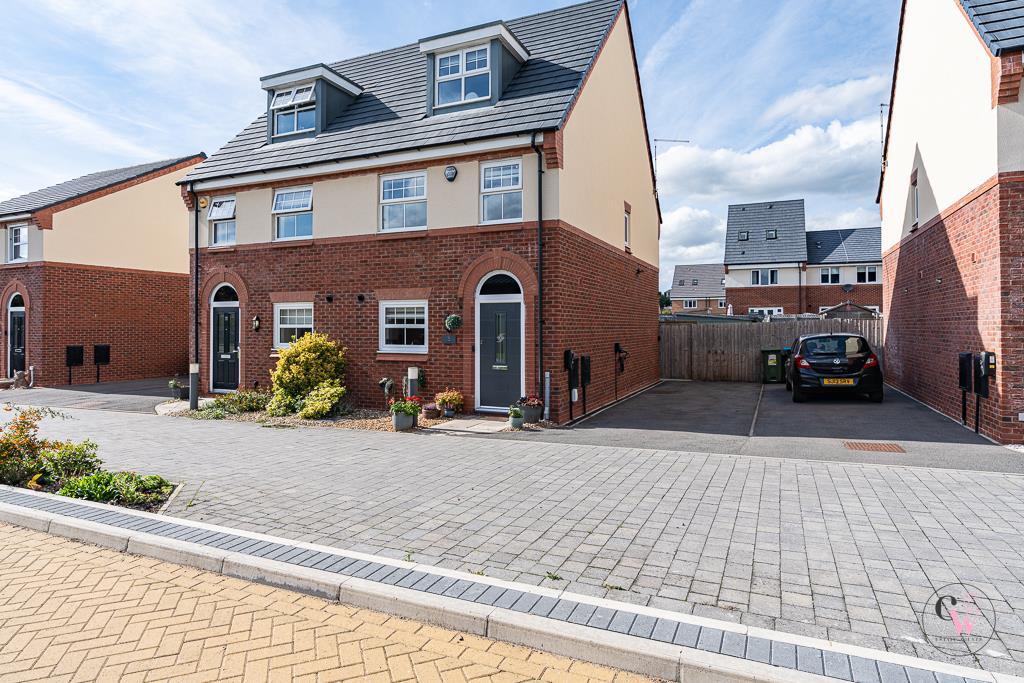
House for sale
Crewe
3 bedrooms·3 bathrooms
325.411 €
Listed Sep 9, 2026
About this listing
Perfectly positioned within the highly sought-after Winnington Urban Village, this immaculate three-storey home offers a superb setting for modern family life. Winnington Park Community Primary and Nursery School is nearby, with Hartford Church of England High School and St Nicholas Catholic High School among the established secondary schools within easy reach. Commuters are equally well catered for, with convenient access to the A556, M56 and M6, providing excellent connections to Manchester, Chester and the wider North West.
The development’s popular shopping parade is just moments away, offering a Co-op for everyday essentials, Kids Planet day nursery and fantastic independent businesses including Eleven and The Roman. Miller Close itself is an especially desirable, small cul-de-sac shared with only a handful of other homes. Its attractive position overlooks the shopping parade rather than neighbouring properties, giving it a more open outlook than many modern developments.
Constructed in 2019, this beautifully presented semi-detached property offers spacious and versatile accommodation arranged over three floors. The ground floor begins with a welcoming entrance hall and continues into a stunning contemporary dining kitchen, a convenient cloakroom and a generously sized lounge featuring French doors opening onto the enclosed rear garden.
On the first floor are two well-proportioned bedrooms and a stylish modern family bathroom. The entire top floor creates the home’s main attraction: an impressive principal bedroom suite complete with its own en-suite shower room, providing a private and peaceful retreat.
Externally, the property benefits from an enclosed rear garden, ideal for relaxing and entertaining, together with a driveway providing off-road parking for several vehicles. A superb turnkey family home in one of Winnington’s most popular locations—early viewing is highly recommended!
Entrance Hall -
Cloakroom -
Kitchen/Dining Room - 3.18m x 5.23m (10'5 x 17'2) -
Lounge - 4.22m x 3.48m (13'10 x 11'5) -
Landing -
Bedroom - 4.19 x 3.46 (13'8" x 11'4") -
Bedroom - 2.16m x 3.28m (7'1 x 10'9) -
Top Floor -
Bedroom One - 4.27m x 6.91m (14' x 22'8) -
En-Suite -
External -
What's included
Garden
Parking
Key Stats
Key Stats
Bedrooms3
Bathrooms3
HeatingGas Central
Location
Map loading soon
Neighborhood data on demand
Nearby essentials will load when this section comes into view.
Listed on
Mortgage calculator
Estimated monthly payment
1.611 €/mo
Down payment10 % · 32.541 €
32.541 €292.870 € loan
Term
Total repayable483.386 €
Interest rate4.40 %
Representative estimate · Landomo is not a mortgage broker. · Rates updated April 2026