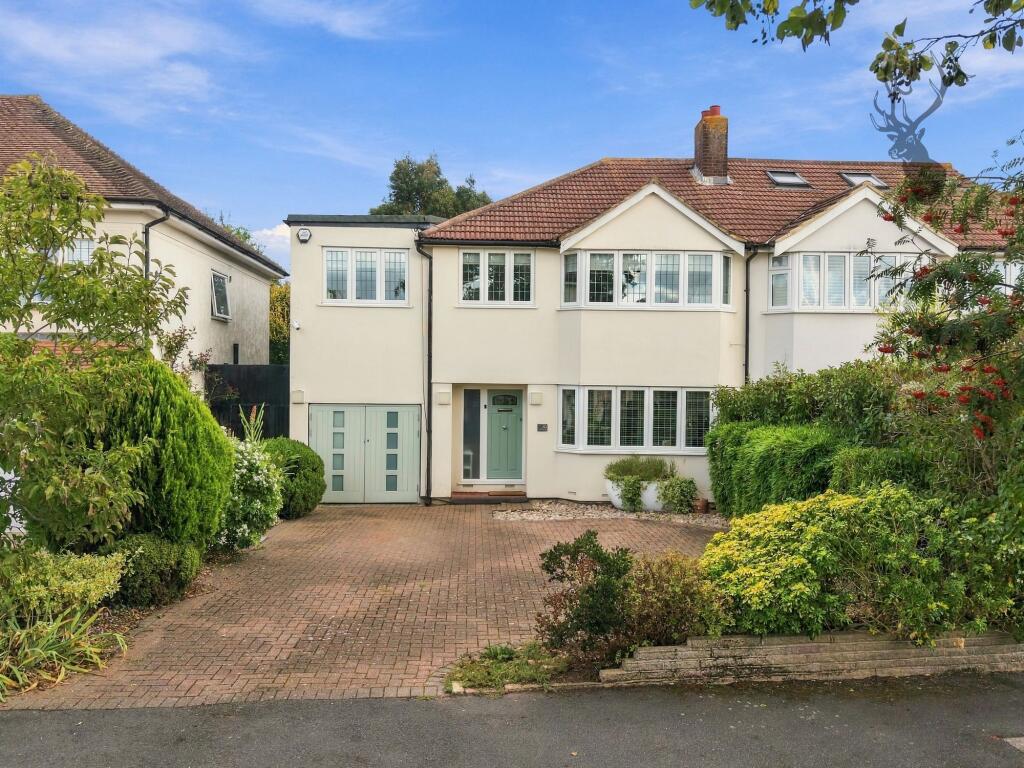
House for sale, 197 m²
Epping Forest, Theydon Bois
4 bedrooms·2 bathrooms
1.303.549 €
6.617 €/m²
Listed Oct 7, 2026
About this listing
The property is approached via the entrance hall, which provides access to the principal ground-floor rooms and stairs rising to the first floor. The spacious living room is a comfortable and welcoming reception space, featuring a bay window which allows plenty of natural light into the room and provides an attractive focal point.
The fitted kitchen is positioned towards the centre of the home and provides a practical range of storage and work surfaces, with space for appliances. The kitchen leads through to the dining room, creating an excellent arrangement for both everyday family meals and entertaining. The dining room is particularly appealing, with a generous footprint and direct views and access towards the rear garden.
Also on the ground floor is a useful study, providing an ideal dedicated space for home working, studying or hobbies. A separate utility room offers additional practical storage and appliance space, while a convenient ground-floor WC completes the accommodation on this level.
To the first floor, there are four bedrooms, offering excellent flexibility for a growing family, guests or those requiring additional office or hobby space. The bedrooms are arranged around a central landing and are complemented by two bathrooms, providing useful facilities for a busy household.
Externally, the property benefits from a generous rear garden, providing an excellent outdoor space for relaxing, entertaining and family activities. The garden is complemented by a substantial detached garden room, which is a particularly versatile addition to the property. Measuring approximately 4.05m x 7.07m, the garden room provides a large additional space and benefits from its own WC. It could be used as a home office, gym, studio, games room, workshop or additional entertaining space, depending on the purchaser's requirements and any necessary consents.
The property also benefits from an integral garage, providing secure storage and parking, with additional parking available to the front.
Overall, this is a spacious and adaptable family home offering a particularly useful combination of well-proportioned internal accommodation and excellent additional space outside. The detached garden room, dedicated study, four bedrooms and generous garden make the property especially suited to modern family living, with plenty of scope to tailor the accommodation to individual needs.
EPC Rating: D
Disclaimer
Sales:
The information provided does not form part of any offer or contract and should not be relied upon as statements of fact. Buyers must satisfy themselves as to accuracy, and solicitors should verify tenure, fixtures and fittings, and any planning or building regulation approvals. Measurements and floor plans are approximate and for guidance only. Appliances/services are not tested. Council tax should be independently verified. A £1,000 reservation fee may apply, subject to terms.
Lettings:
The information provided does not form part of any offer or contract and should not be relied upon as statements of fact. Applicants should verify all information provided. Measurements and floor plans are approximate and for guidance only. Referencing checks apply, together with a holding deposit of one week’s rent and a tenancy deposit of up to five weeks’ rent. Council tax should be verified before entering a tenancy agreement.
What's included
Garden
Parking
TypeSemi-detached house
Living Area197 m²
Bedrooms4
Bathrooms2
Energy ClassD
HeatingGas Central
MunicipalityEpping Forest
Location
Map loading soon
Neighborhood data on demand
Nearby essentials will load when this section comes into view.
Listed on
Mortgage calculator
Estimated monthly payment
6.455 €/mo
Down payment10 % · 130.355 €
130.355 €1.173.194 € loan
Term
Total repayable1.936.374 €
Interest rate4.40 %
Representative estimate · Landomo is not a mortgage broker. · Rates updated April 2026