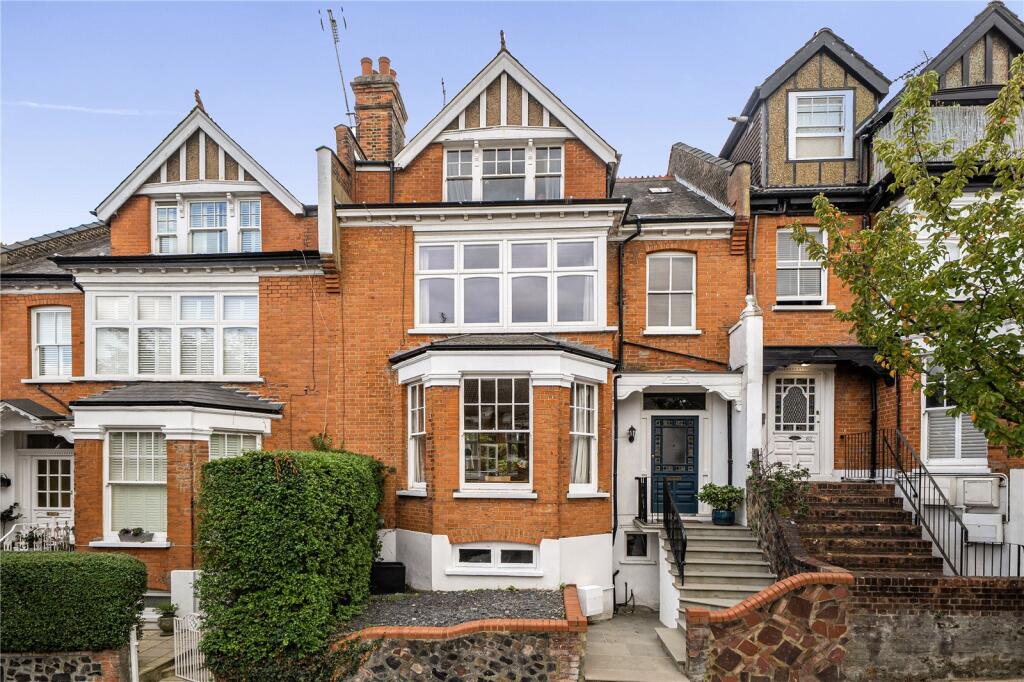
House for sale
London, Muswell Hill
5 bedrooms·2 bathrooms
2.697.357 €
Listed Nov 2, 2026
About this listing
Retaining a wealth of charm and character, high ceilings and many original features is an imposing five double bedroom, two bathroom mid terrace Edwardian residence. The property is naturally set over three floors and provides exceptionally bright and well-proportioned accommodation throughout, benefits also include a beautifully landscaped two tier 65’ south facing garden; there is also a large cellar space, majority of which is head height, offering great development potential (subject to relevant consents). Situated on a sought after road equidistant of Muswell Hill Broadway, Highgate tube station (Northern Line)and Crouch End and its large selection of amenities, also a short walk from Highgate and Queens Woods. Nearby schools include Highgate Wood and Fortismere secondary schools.
Original Front Door to:
Entrance Hallway
Beech wood flooring, coving, dado rail, cloak cupboard.
Front Reception Room
5.66m x 4.95m
Original cast iron period fireplace, built in cabinets and shelving in alcoves, stripped and polished floorboards, coving, picture rial, dado rail, concertina pine doors to rear reception room.
Rear Reception Room
5.72m x 3.7m
Cast iron period fireplace with gas coal flame basket, built in cabinets in alcove, stripped and polished floorboards, coving, picture rail, ceiling rose, double glazed timber casement windows and door to garden.
Morning Room
4.37m x 3.2m
Beech wood flooring, French doors to garden decking, door with steps down to cellar, opening to kitchen.
Kitchen
2.87m x 2.72m
Fitted wall and base units, hard wood work tops, one and a half stainless steel sink and drainer unit, Neff stainless steel gas hob, Neff stainless steel double oven, stainless steel/glass extractor hood, tiled splash backs, beech wood flooring, plumbing for dishwasher.
Cellar
17’11 x 12’2 (5.45m x 2.72m) plus 10’11 x 10’6 (3.32m x 3.20m). Large space, mostly head height, plumbing for washing machine, gas central heating boiler, separate door to street level.
First Floor Landing
Stripped and polished floorboards.
Separate wc
Low level wc, tiled flooring, wash hand basin with mixer tap.
Bathroom/wc
3m x 2.8m
Panelled bath, mixer taps/shower attachment, low level wc, glazed shower enclosure to tiled walls, wall mounted thermostatic shower. Heated towel rail, tiled flooring with under floor heatin, wash hand basin with mixer taps, half panelled walls, fitted wall cabinets and mirror.
Bedroom 1
4.98m x 4.34m
Cast iron period fireplace (gas coal flame), built in cupboards, coving, picture rail, stripped and polished floorboards, double glazed timber casement windows, door to en-suite.
En-Suite Bathroom
Walk in tiled shower enclosure with glass screen, wall mounted thermostatic shower, pedestal wash hand basin, heated towel rail, tiled flooring with under floor heating.
Bedroom 2
5.03m x 4.9m
Original cast iron period fireplace, stripped and polished floorboards.
Second Floor Landing
Stripped and polished floorboards, access to overhead loft space, skylight, under eaves loft storage, original built in cupboard.
Bedroom 3
3.63m x 3.18m
Stripped and polished floorboards, fitted shelving
Bedroom 4
5.03m x 4.6m
Original period fireplace, stripped and polished floorboards, double glazed timber sash windows.
Bedroom 5
3.84m x 3.68m
Door to under eaves loft storage space, spectacular far reaching views and of the iconic Alexandra Palace.
Exterior
19.9m x 7.52m
Sandstone steps with iron hand rail up to front door.
65’3 x 24’8 (19.90m x 7.52m). Rear garden, south facing, decking with pond, grape vine, stepping up to a beautifully laid to lawn garden with some borders, water tap and lighting, timber shed.
What's included
Garden
Cellar
TypeTerraced house
Bedrooms5
Bathrooms2
HeatingAsk Agent
Location
Map loading soon
Neighborhood data on demand
Nearby essentials will load when this section comes into view.
Listed on
Mortgage calculator
Estimated monthly payment
13.356 €/mo
Down payment10 % · 269.736 €
269.736 €2.427.621 € loan
Term
Total repayable4.006.825 €
Interest rate4.40 %
Representative estimate · Landomo is not a mortgage broker. · Rates updated April 2026