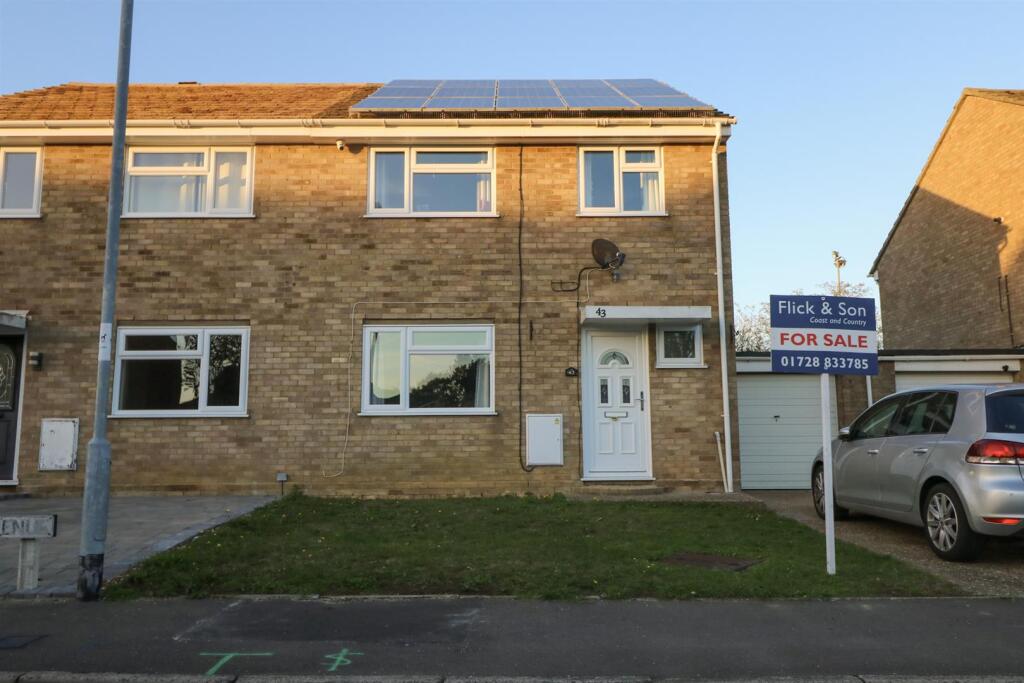
House for sale
Leiston
3 bedrooms·1 bathroom
322.897 €
Listed Oct 30, 2026
About this listing
The popular town of Leiston lies about a mile and a half inland from the Suffolk Heritage Coastline and offers a good range of shops in a traditional High Street setting, together with a Co-op supermarket, library, bank, doctors and dentists surgeries, swimming pool complex and cinema. Primary and secondary schooling is within walking distance and Waitrose and Tesco supermarkets may be found in nearby Saxmundham, about four miles distant, which also has a railway station on the East Suffolk branch line giving hourly services to Ipswich with connections to London Liverpool Street.
Entrance Hall - Upon entering the property, you are welcomed by a hallway providing access to the downstairs W/C, living room and spacious kitchen diner.
Downstairs W/C - Conveniently located off the entrance hall, the downstairs W/C comprises a toilet, separate wash basin and a frosted window overlooking the front of the property.
Living Room - A generously sized, bright and airy living room enjoying views over the front garden. This inviting space offers an ideal setting for relaxing with family or entertaining guests.
Kitchen Diner - The fantastic-sized kitchen diner provides an excellent combination of practicality and space, making it ideal for everyday family life and entertaining. The kitchen offers ample cupboard storage, a gas cooker and space for a washing machine, dishwasher and fridge freezer. Additional features include a radiator and a double-glazed window overlooking the rear garden.
There is also plenty of room for a dining table, which currently comfortably accommodates six people, creating a wonderful space for family meals and social gatherings.
Sun Room - Leading directly from the dining area, the sun room provides a lovely additional reception space with pleasant views over the rear garden. Complete with a radiator and French doors opening onto the garden, this versatile room can be enjoyed throughout the year and offers an ideal spot for relaxing or enjoying the garden outlook.
First Floor Landing - The first-floor landing benefits from excellent storage, including a good-sized airing cupboard housing the hot water tank, alongside a separate, large storage cupboard.
Family Bathroom - The family bathroom comprises a bath with shower over, separate wash basin and toilet. Further features include a heated towel rail and a frosted double-glazed window overlooking the rear garden, providing natural light while maintaining privacy.
Master Bedroom - A well-proportioned double bedroom featuring a row of large built-in wardrobes and cupboards, offering plenty of practical storage. A large double-glazed window overlooks the rear garden and the football club.
Bedroom Two - Another light and spacious double bedroom, benefiting from a row of built-in wardrobes and cupboards. Situated at the front of the property, the room enjoys views over the front gardens through a large double-glazed window.
Bedroom Three - A single bedroom featuring a built-in wardrobe and a double-glazed window overlooking the front gardens. This versatile room would also lend itself well to use as a home office, nursery or dressing room, subject to individual requirements.
Outside - To the rear, the property boasts a good-sized garden featuring a patio area and lawn, providing an attractive space for outdoor dining, entertaining and relaxing during the warmer months.
The garden also benefits from an external power supply running to the rear, together with a double socket at the bottom of the garden. There is also convenient access to the garage via a rear door.
Garage & Parking - The property benefits from a single garage with power and lighting, complemented by a driveway providing off-road parking for up to two vehicles.
Agents Note - The property benefits from 15 solar panels, an appealing feature for buyers looking to make use of renewable energy.
Tenure - Freehold
Aml Checks - Under current legislation, estate agents are required to verify buyers’ identities and establish the source of funding for all transactions. Upon acceptance of your offer and before we instruct solicitors to proceed with your purchase, we will carry out the necessary checks for which you will be charged £30 inclusive of VAT per applicant
Fixtures & Fittings - No fixtures, fittings, furnishings or effects save those that are specifically mentioned in these particulars are included in the sale and any item not so noted is expressly excluded. It should not be assumed that any contents, furnishings or furniture shown in the photographs (if any) are included in the sale. These particulars do not constitute any part of any offer or contract. They are issued in good faith but do not constitute representations of fact and should be independently checked by or on behalf of prospective purchasers or tenants and are furnished on the express understanding that neither the agents nor the vendor are or will become liable in respect of their contents. The vendor does not hereby make or give nor do Messrs Flick & Son nor does any Director or employee of Messrs Flick & Son have any authority to make or give any representation or warranty whatsoever, as regards the property or otherwise.
Viewing Arrangements - Please contact Flick & Son, 7 High Street, Leiston, IP16 4EL for an appointment to view. Email: Tel:
Services - Mains gas, electricity, water and drainage
Outgoings - Council Tax Band currently B
What's included
Garden
Parking
TypeSemi-detached house
Bedrooms3
Bathrooms1
HeatingAsk Agent
MunicipalityLeiston
Location
Map loading soon
Neighborhood data on demand
Nearby essentials will load when this section comes into view.
Listed on
Mortgage calculator
Estimated monthly payment
1.599 €/mo
Down payment10 % · 32.290 €
32.290 €290.607 € loan
Term
Total repayable479.651 €
Interest rate4.40 %
Representative estimate · Landomo is not a mortgage broker. · Rates updated April 2026