House for sale
Amber Valley, Horsley
2 bedrooms·1 bathroom
626.716 €
Listed Oct 14, 2026
About this listing
Derbyshire Properties are delighted to offer for sale this impressive detached bungalow, which has been thoughtfully improved and extended by the current owners to create a superb home combining contemporary open-plan living with character features and quality fixtures and fittings throughout.
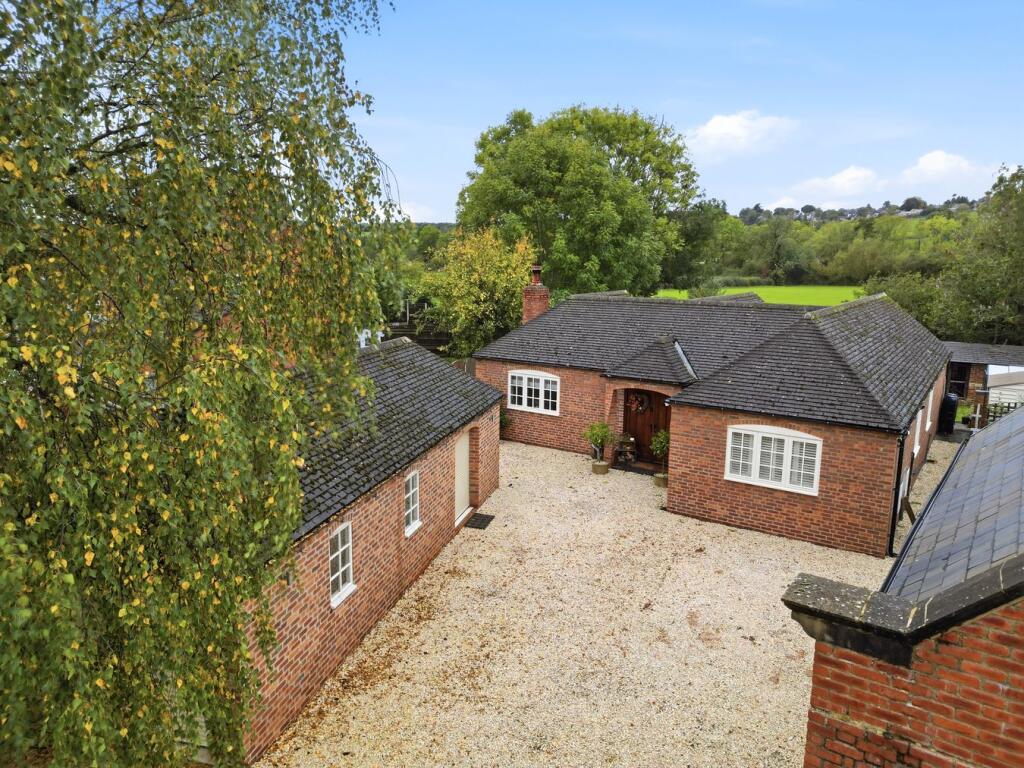
The accommodation briefly comprises a welcoming reception hall, spacious lounge with exposed beams and a feature log burner, superb open-plan living kitchen, inner hallway, two bedrooms, utility room and a large family bathroom. Externally, the property occupies a generous and private plot, with electronically operated double gates opening onto a substantial gravelled driveway providing parking for up to eight vehicles, alongside a detached brick-built garage. The beautifully landscaped rear garden is a particular highlight, featuring a generous porcelain-paved entertaining terrace, pergola, lawned garden, established borders, a useful brick-built outbuilding and a further composite decking terrace positioned alongside an attractive stream. The garden enjoys far-reaching countryside views, creating a wonderful setting for both relaxation and outdoor entertaining. Properties of this calibre and setting rarely fail to impress, and an internal viewing is strongly recommended to fully appreciate the quality, character and lifestyle on offer.
Reception Hall
Accessed via impressive hardwood double doors to the front elevation, the reception hall provides a light and welcoming entrance to the property. Features include tiled flooring with underfloor heating, an exposed ceiling beam and recessed spotlighting.
Living Room
A spacious and characterful reception room benefiting from a double-glazed window to the front elevation and French doors to the rear, allowing excellent levels of natural light. The impressive pitched ceiling with exposed beams and trusses creates a wonderful sense of space, complemented by wood flooring and a floor-to-ceiling exposed brick chimney breast housing a cast-iron log-burning stove set upon a raised hearth. TV point.
Open Plan Living Kitchen
A fantastic contemporary living space, fitted with an extensive range of matching wall and base units complemented by granite work surfaces and incorporating a stainless-steel sink with feature mixer tap.
Integrated appliances include a dishwasher, induction hob with glass and stainless-steel extractor canopy, electric oven with proving drawer and convection microwave oven. There is also space and plumbing for an American-style fridge/freezer.
The room is enhanced by an impressive pitched ceiling with exposed beams and trusses, together with a double-glazed window to the rear elevation and French doors opening directly onto the garden terrace. Further features include tiled flooring with underfloor heating, wall-mounted feature shelving and a TV point.
Inner Hallway
Continuing the tiled flooring from the reception hall, the inner hallway features recessed spotlighting and provides access to both bedrooms, the utility room and family bathroom.
Utility Room
Fitted with a range of shaker-style wall and base units, complemented by solid wood work surfaces incorporating a Belfast sink. Further features include wall-mounted shelving, a rear-facing window with shutter blinds, a wall-mounted gas combination boiler and wood-effect flooring. Space and plumbing are provided for a washing machine.
Family Bathroom
A beautifully appointed and generously proportioned bathroom comprising an enclosed WC, feature wall-mounted wash hand basin with tiled splashback, corner-mounted spa bath and a large separate shower enclosure with mains-fed shower attachment and complementary glass screen.
The room is finished with fully tiled walls, tiled flooring with underfloor heating, useful shelving, extractor fan and a double-glazed window fitted with bespoke shutter blinds.
Primary Bedroom
A superb principal bedroom positioned to the rear of the property, featuring an attractive pitched ceiling with exposed beams and trusses, wood flooring and space for wardrobes. Further benefits include a TV point, rear-facing double-glazed window with bespoke blinds and French doors to the side elevation, fitted with bespoke shutters and providing direct access onto the garden terrace.
Bedroom 2
A well-presented second bedroom featuring a double-glazed window to the front elevation with bespoke shutter blinds, tiled flooring and useful shelving.
Outside
The property occupies a generous and private plot within a peaceful setting, with wall and gated boundaries separating the frontage from the adjoining road.
Electronically operated double gates open onto a substantial gravelled driveway providing parking for up to eight vehicles, alongside a detached brick-built garage featuring a pitched roof, roof light and power. Further external features include timber fencing to neighbouring properties, external lighting and convenient side access.
The rear garden has been thoughtfully landscaped to create a series of attractive outdoor spaces. Immediately adjoining the property is a generous porcelain-paved entertaining terrace, ideal for outdoor dining and socialising, with a large pergola providing an attractive focal point. External lighting, garden sheds and an outside water tap add further practicality.
Beyond the terrace, the garden opens onto an extensive lawn bordered by established flowerbeds, mature p...
Disclaimer
1. MONEY LAUNDERING REGULATIONS - Intending purchasers will be asked to produce identification documentation at a later stage and we would ask for your co-operation in order that there will be no delay in agreeing the sale.
2: These particulars do not constitute part or all of an offer or contract.
3: The measurements indicated are supplied for guidance only and as such must be considered incorrect.
4: Potential buyers are advised to recheck the measurements before committing to any expense.
5: Derbyshire Properties have not tested any apparatus, equipment, fixtures, fittings or services and it is the buyers interests to check the working condition of any appliances.
6: Derbyshire Properties have not sought to verify the legal title of the property and the buyers must obtain verification from their solicitor.
What's included
Garden
Parking
TypeDetached house
Bedrooms2
Bathrooms1
HeatingGas Central
MunicipalityAmber Valley
Location
Map loading soon
Neighborhood data on demand
Nearby essentials will load when this section comes into view.
Listed on
Mortgage calculator
Estimated monthly payment
3.103 €/mo
Down payment10 % · 62.672 €
62.672 €564.044 € loan
Term
Total repayable930.963 €
Interest rate4.40 %
Representative estimate · Landomo is not a mortgage broker. · Rates updated April 2026