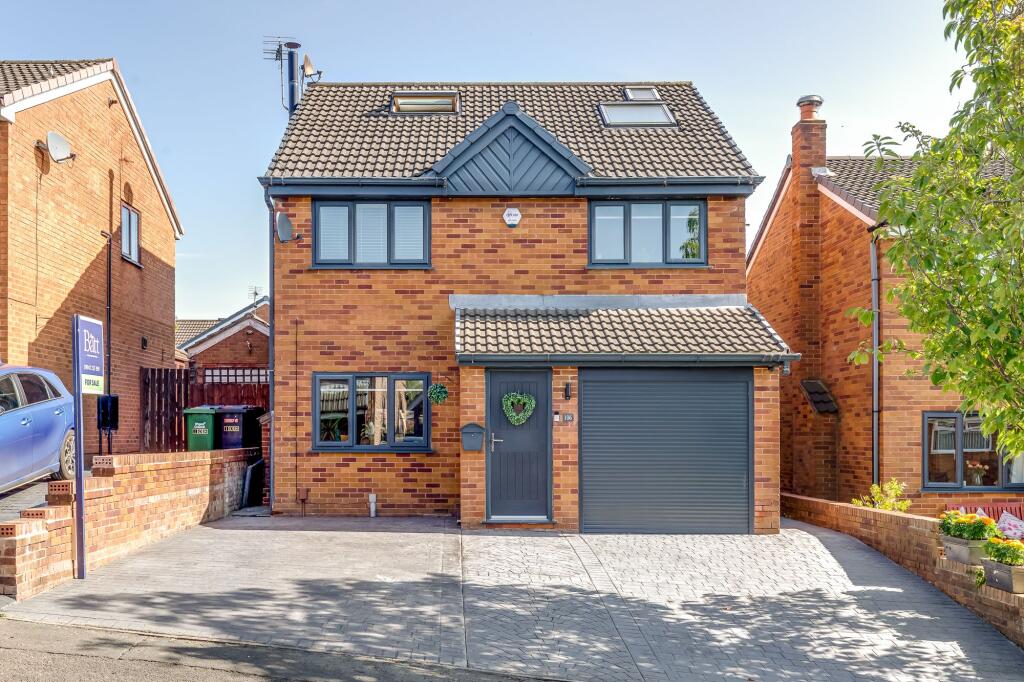
House for sale, 165 m²
Wigan, New Springs
4 bedrooms·3 bathrooms
499.806 €
3.029 €/m²
Listed Aug 27, 2026
About this listing
Offered to the market with no onward chain, this impressive four-bedroom detached house provides an exceptional opportunity for families looking for a spacious and modern home in a highly convenient location.
On entering the property, you are welcomed by a well-proportioned living room featuring a charming wood-burning stove and a large window, creating a bright and inviting atmosphere ideal for both relaxation and everyday living. A conveniently located downstairs WC adds to the practicality of the ground floor accommodation. The heart of the home is the stunning open-plan kitchen and dining room, thoughtfully designed with a central island incorporating breakfast seating, high-quality integrated appliances, and skylights that flood the space with natural light. Expansive sliding doors lead to the rear of the property, further enhancing the sense of openness and seamless connectivity throughout the living areas.
Upstairs, the first-floor accommodation comprises three generous double bedrooms, including a third bedroom benefitting from its own private en-suite bathroom, which adds flexibility and comfort for family members or guests. The contemporary family bathroom is fitted with a modern panelled bath with shower over, sleek vanity storage, and dual privacy windows that provide excellent natural light and ventilation.
The second floor is dedicated to an impressive principal bedroom suite, offering generous proportions, dual-aspect windows, and a stylish en-suite shower room, ensuring privacy and convenience for the homeowners.
The property is further enhanced by an attractive frontage with a generous driveway providing off-road parking for multiple vehicles, complemented by an integral single garage offering secure parking and additional storage. To the rear, a private enclosed garden features an extensive patio entertaining area, generous lawn, elevated seating terraces and a high degree of privacy, creating an ideal space for family enjoyment and outdoor living.
Ideally positioned for commuters, this home enjoys convenient access to the M61 (J6), M6, and A6, delivering excellent road links to Wigan, Bolton, Preston, Manchester, and beyond.
Residents will also appreciate the proximity to Haigh Woodland Park and a range of local amenities, including woodland walks, cycling trails, cafés, shops, and every-day conveniences, all within easy reach.
This outstanding property combines spacious and flexible family accommodation with contemporary finishes and a prime location, making it an ideal choice for discerning buyers seeking comfort, style, and practicality. Early viewing is highly recommended to fully appreciate the quality and versatility this home has to offer.
Living Room
4.3m x 4.94m
Kitchen / Dining Room
5.7m x 6.39m
Bedroom 3
3.31m x 3.37m
Bedroom 4
3.99m x 3.02m
Bedroom 1
5.34m x 6.39m
Parking - Garage
Integral single garage with driveway parking for multiple vehicles.
What's included
Terrace
Garage
TypeDetached house
Living Area165 m²
Bedrooms4
Bathrooms3
HeatingGas Central
Location
Map loading soon
Neighborhood data on demand
Nearby essentials will load when this section comes into view.
Listed on
Mortgage calculator
Estimated monthly payment
2.475 €/mo
Down payment10 % · 49.981 €
49.981 €449.825 € loan
Term
Total repayable742.443 €
Interest rate4.40 %
Representative estimate · Landomo is not a mortgage broker. · Rates updated April 2026