House for sale, 77 m²
Ludlow, Shropshire
3 bedrooms·1 bathroom
358.059 €
4.650 €/m²
Listed Oct 14, 2026
About this listing
Ludlow is a popular historic market town, well known for its independent shops, cafés, restaurants and traditional markets. The town also offers a good selection of schools, supermarkets, leisure facilities and transport links, including a railway station providing services towards Shrewsbury and Hereford. The surrounding countryside provides plenty of opportunities for walking and outdoor activities, making Ludlow an appealing location for a wide range of buyers.
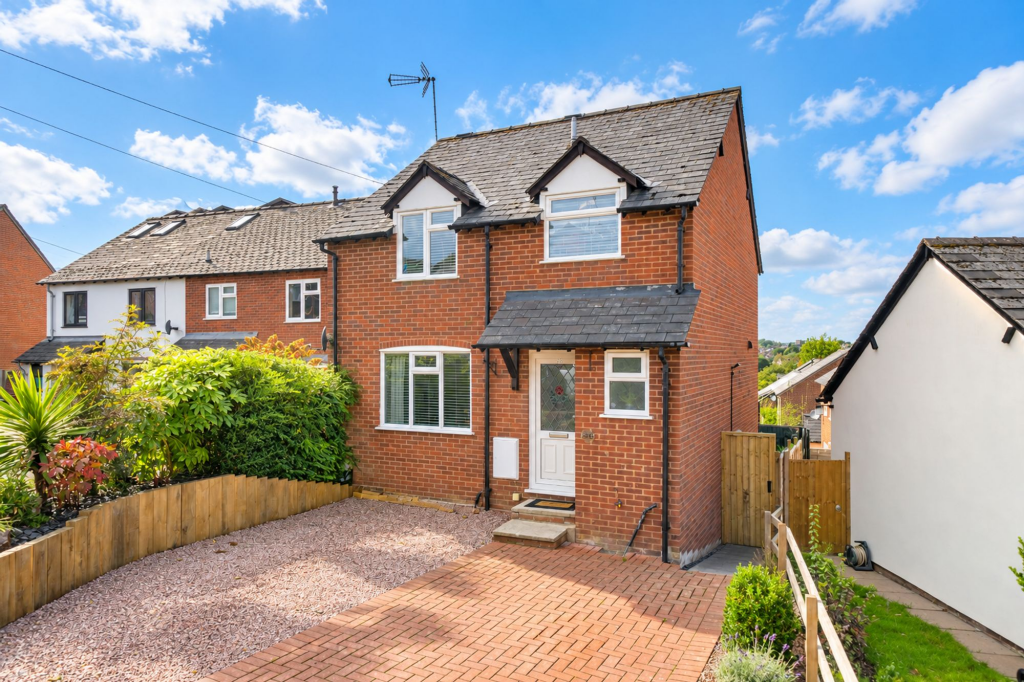
The property is approached over a brick-paved driveway providing off-road parking, with an additional gravelled area to the front. The attractive red-brick exterior is complemented by a slate-tiled pitched roof and a covered entrance porch.
The front door opens into a welcoming entrance hall, with stairs rising to the first floor and access to a useful ground-floor WC.
The main living accommodation is particularly spacious, with an open-plan living and dining room extending from the front to the rear of the property. The sitting area is positioned towards the front, enjoying natural light through a large window overlooking the driveway. There is plenty of space for comfortable seating, while the dining area offers room for a family dining table, making this a practical space for both everyday living and entertaining. The room is finished in neutral colours with fitted carpeting throughout.
The kitchen is positioned to the rear of the property and has been fitted with a contemporary range of white gloss wall and base units, complemented by contrasting blue splashbacks and light-coloured work surfaces. There is a freestanding range-style cooker with extractor above, together with an integrated dishwasher and space for a fridge freezer. The kitchen also benefits from a wood-effect floor, a panelled ceiling with recessed lighting and a window overlooking the rear. A glazed external door provides access to the garden and outside seating areas.
Stairs rise to the first-floor landing, which provides access to three bedrooms and the family bathroom.
The principal bedroom is a comfortable double room, with plenty of space for bedroom furniture and a window enjoying particularly attractive elevated views towards the surrounding countryside. The second bedroom is another well-proportioned double, while the third bedroom would make an ideal child's bedroom, nursery or home office, depending on individual requirements.
The family bathroom is fitted with a white suite comprising a panelled bath with shower over, wash hand basin and WC.
Outside, the property benefits from a particularly interesting and thoughtfully arranged garden, designed to provide a variety of seating and planting areas whilst remaining relatively easy to maintain.
Immediately to the rear is an enclosed paved seating area, providing an ideal space for outdoor dining and entertaining. This area includes a built-in brick barbecue and has room for garden furniture, with established planting adding greenery and privacy.
A staircase leads to an elevated decked seating area, offering an additional space to sit and enjoy the outlook. From this raised position, there are far-reaching views across the rooftops of Ludlow towards the surrounding hills and countryside, with the town's historic church tower visible in the distance.
The garden also includes an attractive gravelled section with stepping stones, raised planted borders, mature shrubs and a variety of ornamental plants. The combination of paved, decked and gravelled areas creates a practical outside space with different areas to enjoy throughout the warmer months.
To the front, the driveway provides convenient off-road parking, while the detached garage offers additional parking or useful storage.
Overall, 28 Charlton Rise is an appealing detached family home offering well-presented accommodation, three bedrooms, driveway parking and a detached garage, together with an established, low-maintenance garden and attractive views across Ludlow.
EPC Rating: D
Disclaimer
Buyer and Seller Protection Available
Buyers Compliance Administration Fee: In accordance with
Money Laundering Regulations, Agents are required to carry
out due diligence on all Clients to confirm their identity, including
eventual buyers of a property. The Agents use electronic verification
system to verify Clients’ identity. This is not a credit check so will
have no effect on credit history though may check details you supply
against any particulars on any database to which they have access.
By placing an offer on a property you agree that if your offer is
accepted, subject to contract, we as Agents for the seller can
complete this check for a fee of £75 inc VAT (£62.50 + VAT) per
property transaction, non-refundable under any circumstance. A
record of the search will be retained by the Agents. This is only applicable to properties sold via private treaty, please call us if you have any questions.
What's included
Garden
Parking
TypeDetached house
Living Area77 m²
Bedrooms3
Bathrooms1
Energy ClassD
HeatingGas Central
MunicipalityLudlow
Location
Map loading soon
Neighborhood data on demand
Nearby essentials will load when this section comes into view.
Listed on
Mortgage calculator
Estimated monthly payment
1.773 €/mo
Down payment10 % · 35.806 €
35.806 €322.253 € loan
Term
Total repayable531.883 €
Interest rate4.40 %
Representative estimate · Landomo is not a mortgage broker. · Rates updated April 2026