House for sale
Sunderland, Hall Farm
3 bedrooms·2 bathrooms
295.031 €
Listed Oct 2, 2026
About this listing
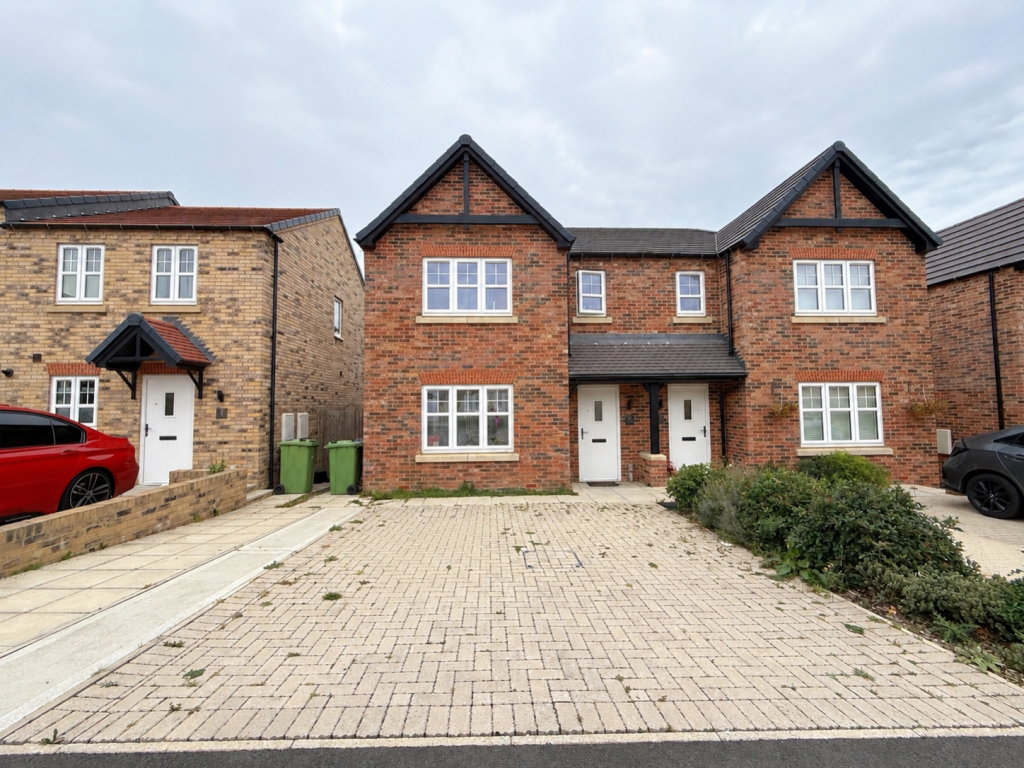
Three Bedroom Semi Detached with no onward chain. Upon entering the property, you are greeted by welcoming entrance hallway, providing access to the ground-floor accommodation and stairs rising to the first floor. To the front of the property is a open-plan kitchen and dining room. The kitchen is fitted with a stylish range of wall and base units, complemented by contemporary worktops and a comprehensive selection of integrated appliances, including an oven, hob, extractor, fridge-freezer and dishwasher. The generous dining area provides ample space for a family dining table, while a large front-facing window fills the room with an abundance of natural light. To the rear, the lounge provides a comfortable and relaxing reception space. The room benefits from excellent proportions and features double French doors opening directly onto the rear garden and patio, creating a seamless connection between the indoor and outdoor living spaces. Completing the ground floor is a practical utility room, offering plumbing for laundry appliances and useful additional storage, together with a separate cloakroom WC. To the first floor, a spacious landing with built-in storage provides access to three well-proportioned double bedrooms and the main family bathroom. The family bathroom is fitted with a stylish three-piece suite comprising a panelled bath with overhead shower, low-level WC and wash hand basin. Externally, the property presents an attractive and modern frontage, complemented by a double-width driveway providing convenient off-street parking for two vehicles. To the rear is a private, fully enclosed garden, predominantly laid to lawn and enclosed by secure timber fencing. A paved patio area is conveniently accessed directly from the lounge via the French doors, providing an ideal setting for outdoor dining, entertaining or family enjoyment. Overall, the property offers a well-designed combination of stylish living accommodation, practical features and excellent outdoor space.
Entrance
Lounge
5.36m x 2.98m - 17'7" x 9'9"
Dining Kitchen
4.29m x 3.92m - 14'1" x 12'10"
Utility
1.61m x 1.41m - 5'3" x 4'8"
WC
1.32m x 1.6m - 4'4" x 5'3"
Bedroom One
3.27m x 4.42m - 10'9" x 14'6"
Ensuite
2.42m x 1.71m - 7'11" x 5'7"
Bedroom Two
4.25m x 3.32m - 13'11" x 10'11"
Bedroom Three
3.29m x 2.33m - 10'10" x 7'8"
Bathroom
1.71m x 2.24m - 5'7" x 7'4"
Externally
What's included
Garden
Parking
TypeSemi-detached house
Bedrooms3
Bathrooms2
HeatingAsk Agent
Location
Map loading soon
Neighborhood data on demand
Nearby essentials will load when this section comes into view.
Listed on
Mortgage calculator
Estimated monthly payment
1.461 €/mo
Down payment10 % · 29.503 €
29.503 €265.528 € loan
Term
Total repayable438.258 €
Interest rate4.40 %
Representative estimate · Landomo is not a mortgage broker. · Rates updated April 2026