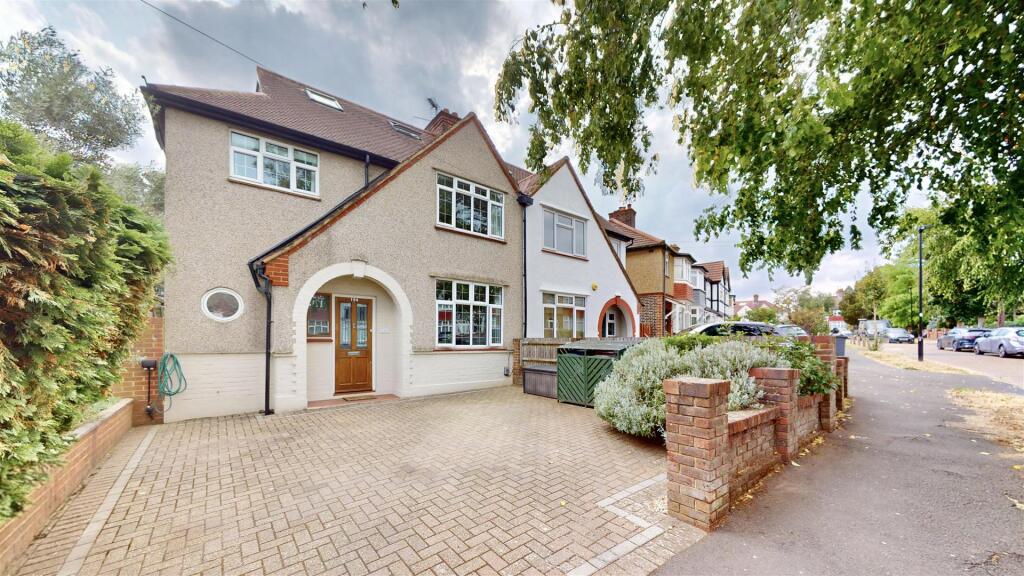
House for sale, 162 m²
London
5 bedrooms·2 bathrooms
994.582 €
6.139 €/m²
Listed Aug 29, 2026
About this listing
Situated in an excellent residential tree-lined turning with grass verges, this substantial 1930s built property has been much improved by its present owners and offers deceptively large and spacious accommodation extending to approximately 1,746 sq ft over three floors, together with a driveway and a detached workshop.
The ground floor opens to an entrance hall with cloakroom, leading through to a superb 22'8 through lounge with views over the rear garden, and a separate front reception room of 14'1 x 11'10. To the rear is a large 19'0 x 11'4 kitchen/dining room with an adjoining utility room.
There are four well-proportioned bedrooms to the first floor, the largest measuring 12'6 x 11'6, served by an impressive family bathroom with walk-in shower. The whole of the top floor is given over to a fabulous principal bedroom suite of 17'9 x 11'2, with walk-in wardrobe, en-suite, double doors opening to a Juliette balcony and useful eaves storage.
Outside, the rear garden extends to some 68'11 and is enjoyably private, with a detached workshop of 110 sq ft. There is off-street parking to the front, and residents benefit from access to a private recreation ground with tennis court, available for a small annual subscription.
What's included
Balcony
Garden
Parking
Key Stats
Key Stats
Living Area162 m²
Bedrooms5
Bathrooms2
HeatingAsk Agent
MunicipalityLondon
Location
Map loading soon
Neighborhood data on demand
Nearby essentials will load when this section comes into view.
Listed on
Mortgage calculator
Estimated monthly payment
4.925 €/mo
Down payment10 % · 99.458 €
99.458 €895.124 € loan
Term
Total repayable1.477.416 €
Interest rate4.40 %
Representative estimate · Landomo is not a mortgage broker. · Rates updated April 2026