House for sale
Kirklees, Mount Pleasant, Batley Carr
4 bedrooms·2 bathrooms
317.005 €
Listed Nov 2, 2026
About this listing
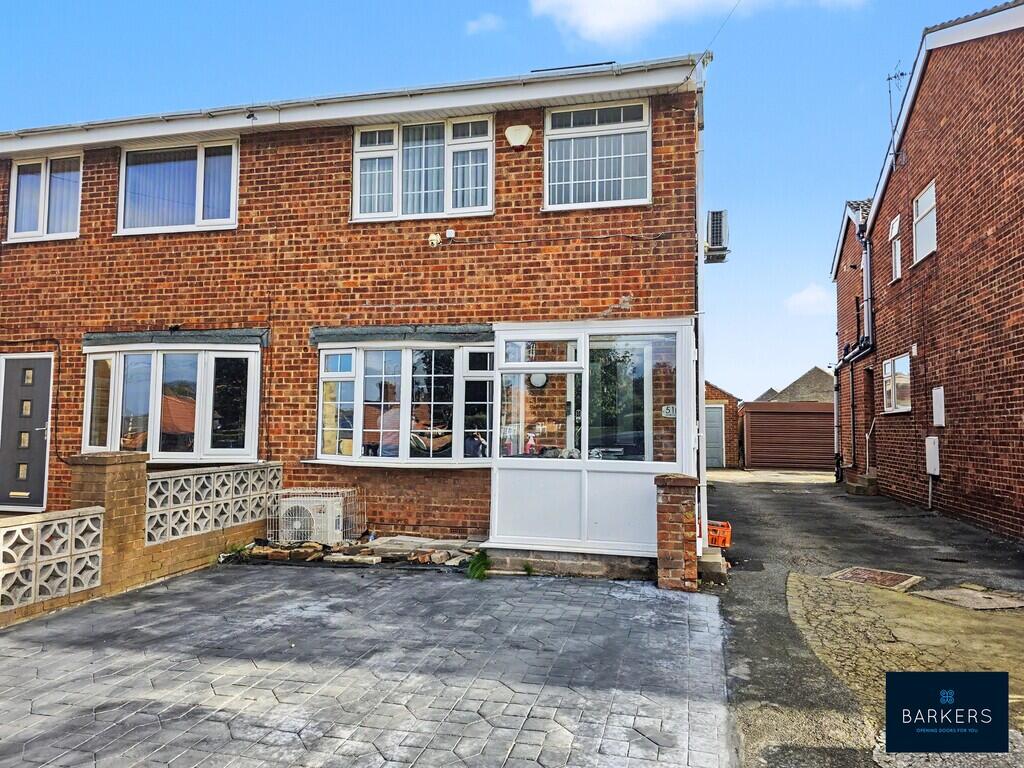
This four bedroom semi detached, briefly comprises an entrance porch leading into the hallway, a lounge featuring a bay window, a well-equipped kitchen with integrated appliances and a second reception room, ideal for family living or entertaining. The ground floor also benefits from a convenient shower room and additional storage facilities. To the first floor are four bedrooms and a family bathroom featuring a Jacuzzi bath with rainfall shower over. Externally, the property benefits from driveway parking to the front, a garage to the rear and an outdoor garden area. A convenient location, this property presents a fantastic opportunity for families looking for their next home. Early viewing is highly recommended to fully appreciate everything this property has to offer!
PORCH An entrance porch providing access into the main entrance hallway.
HALLWAY Leads to stairs and lounge.
LOUNGE 15' 6" x 11' 0" (4.72m x 3.35m) A carpeted living area featuring a bay window allowing plenty of natural light to flow through. The lounge also provides access to the kitchen.
KITCHEN 14' 1" x 9' 5" (4.29m x 2.87m) A well-appointed kitchen featuring beige units with chrome handles, offering ample storage space. The kitchen benefits from a built-in five-ring gas hob, electric oven, microwave, integrated dishwasher and fridge freezer. The kitchen also provides access to the second reception room.
RECEPTION ROOM 11' 5" x 9' 10" (3.48m x 3m) A versatile additional reception room, ideal for use as a dining room or family sitting area. The room also provides access to the rear entrance hallway and also leads to a shower room.
SHOWER ROOM 6' 9" x 3' 9" (2.06m x 1.14m) Featuring a three-piece suite comprising a shower enclosure, wash hand basin and W/C, complemented by fully UPVC-cladded walls for a practical, low-maintenance finish.
LANDING A spacious landing providing access to four bedrooms and the family bathroom.
BEDROOM ONE 12' 8" x 7' 9" (3.86m x 2.36m) Double bedroom.
BEDROOM TWO 12' 3" x 7' 11" (3.73m x 2.41m) Double Bedroom.
BEDROOM THREE 11' 1" x 6' 1" (3.38m x 1.85m) Double bedroom.
BEDROOM FOUR 6' 11" x 5' 6" (2.11m x 1.68m) Single Bedroom.
BATHROOM 7' 7" x 5' 6" (2.31m x 1.68m) Featuring a three-piece suite comprising a Jacuzzi bath with rainfall shower over, wash hand basin and W/C. The bathroom is complemented by UPVC-cladded walls and lino flooring, providing a practical, low-maintenance finish.
EXTRA STORAGE A practical storage cupboard housing the washing machine and tumble dryer, providing a convenient laundry space with additional storage.
EXTERIOR The property benefits from driveway parking to the front, with a garage to the rear and a small paved area offering low-maintenance outdoor space.
Council tax band - C
Tenure - Freehold
By law, we are required to conduct anti-money laundering checks on all potential buyers and sellers, and we take this responsibility very seriously. In line with HMRC guidelines, our trusted partner, Coadjute, will securely manage these checks on our behalf. Once an offer is accepted (subject to contract), Coadjute will send a secure link for you to complete the biometric checks electronically. A non-refundable fee of £30+ VAT per person will apply for these checks, and Coadjute will handle the payment for this service. These anti-money laundering checks must be completed before we can send the memorandum of sale to the solicitors to confirm the sale. Please contact the office if you have any questions in relation to this.
What's included
Garden
TypeSemi-detached house
Bedrooms4
Bathrooms2
HeatingAsk Agent
MunicipalityKirklees
Location
Map loading soon
Neighborhood data on demand
Nearby essentials will load when this section comes into view.
Listed on
Mortgage calculator
Estimated monthly payment
1.570 €/mo
Down payment10 % · 31.701 €
31.701 €285.304 € loan
Term
Total repayable470.899 €
Interest rate4.40 %
Representative estimate · Landomo is not a mortgage broker. · Rates updated April 2026