House to rent
Mid Suffolk, Haughley
4 bedrooms·3 bathrooms
2.398 €/mo
Listed Oct 12, 2026
About this listing
Entrance hall with karndean wood floor, stairs to the first floor, storage cupboard.
Cloakroom with WC, wash hand basin, extractor fan
Living Room 15'6" x 11'8" with window to the front aspect, wood floor.
Kitchen/Dining Room/Living Room 28'1" x 10'5" fitted with base and eye level units with worktop surfaces over, fitted electric double oven, fitted gas hob, fitted extractor hood, fitted fridge freezer, fitted dishwasher, fitted sink, wood effect floor, window to the rear aspect, french doors to the rear garden.
Utility Room 6'6" x 5'4" with fitted units with worktop surfaces over, fitted sink, plumbing for washing machine, further appliance space, door to the rear garden.
Study/Family Room 9'9" x 8'8" with wood effect floor, window to the front aspect.
First Floor/Landing
Bedroom 1 13'9" x 12' with window to the front aspect, 2 fitted double wardrobes, fitted cupboard.
En suite shower Room with WC, wash hand basin, shower cubicle, window to the side aspect.
Bedroom 2 12'1" x 12'1" with window to the front aspect.
En suite shower room with WC, wash hand basin, shower cubicle, window to the front aspect.
Bedroom 3 14'4" x 8'8" with window to the rear aspect, 2 fitted double wardrobes, fitted cupboard.
Bedroom 4 12' x 8'9" with window to the rear aspect.
Bathroom WC, wash hand basin, bath with shower over, window to the rear aspect.
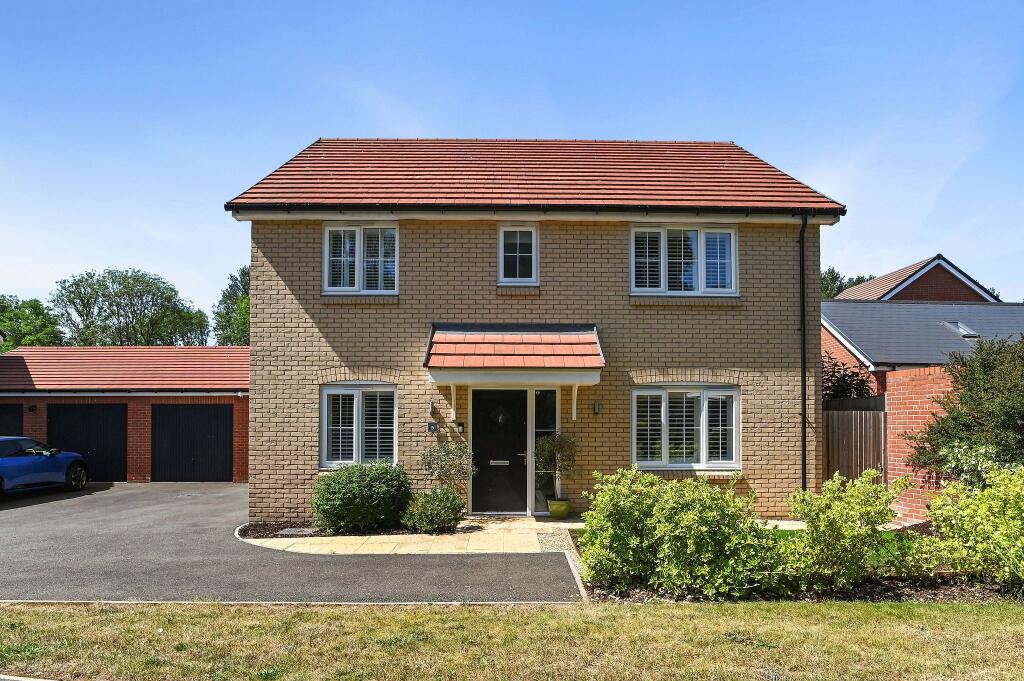
Outside to the front of the property the garden is laid to lawn, driveway providing parking leads to detached double garage with 2 up and over doors, power and light connected, door to the rear garden. The rear garden has paved areas and decked area with the remainder being laid to lawn with established shrubs.
Council Tax Band: E (mid suffolk council)
Holding Deposit: £461
What's included
Garage
Parking
TypeDetached house
Bedrooms4
Bathrooms3
HeatingGas
Deposit2.766 €
MunicipalityMid Suffolk
Location
Map loading soon
Neighborhood data on demand
Nearby essentials will load when this section comes into view.