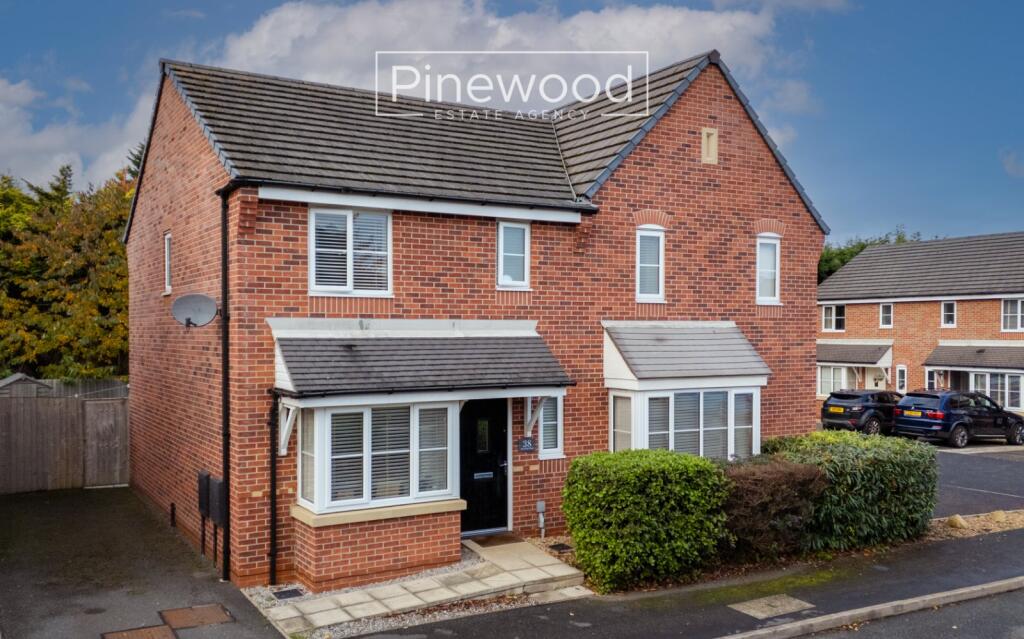
House for sale, 74 m²
Broughton
3 bedrooms·2 bathrooms
276.144 €
3.732 €/m²
Listed Nov 7, 2026
About this listing
**SEARCHES ON ORDER**
Three-bedroom semi-detached property in the popular village of BROUGHTON. Beautifully presented throughout and ready to move into, this home is perfect for FIRST TIME BUYERS and FAMILIES.
PINEWOOD ESTATE AGENCY are delighted to present for sale this three-bedroom semi-detached freehold family home, located in the sought-after village of BROUGHTON. With the SEARCHES ALREADY ON ORDER, ready for a quick sale, this property is ideal for FIRST TIME BUYERS and FAMILIES, offering three generous sized bedrooms, driveway, modern kitchen and bathrooms and private garden not overlooked! Beautifully presented throughout, the property is ideally located in close proximity to the A55 allowing easy access for commuters to all major towns and cities, Airbus UK is easily commutable too. Local schools are excellent with Hawarden High School and St Davids High School offering great secondary education, whilst Broughton Primary School offers excellent primary education. The property is also within walking distance to Broughton Shopping Park which has an array of shops including a supermarket, restaurants, and a cinema.
Ground Floor:
Enter the home into a welcoming carpeted hallway. The ground floor of this property comprises, spacious lounge, with natural light welcome din through the large windows to the front of the property. The modern and open plan kitchen overlook the garden. Integrated appliance sin the kitchen include gas hob, oven, and extractor fan above, fridge, freezer and washing machine all situated between the cream wall and under counter units. The dining space provides ample space for your family dining table with access to the patio from the French doors. Completing the ground floor is the WC, handy for a busy home this consists of a toilet and hand basin.
Take the carpeted stairs from the lounge to the first floor.
First Floor:
The first floor comprises three bedrooms and the family bathroom. The master bedroom is a spacious room which benefits from an en-suite, comprising of a white hand basin and WC, and enclosed shower cubicle with mains powered shower above. The second double bedroom benefits from a built-in wardrobe and views over the rear garden. The third bedroom is currently used as a home office, with built-in storage and desk space, but has great potential to be transformed into a single bedroom or dressing room if you desire. The family bathroom completes the first floor, the modern suite consists of WC, hand basin, and a bath.
External:
The private rear garden is accessed from the dining area or from the side gate. This easy to maintain space offers a patio, ideal for alfresco dining and artificial lawn, perfect for younger to children to play. The shed provides additional storage, and the garden is kept private by mature trees to the rear.
Parking:
This property has off road parking on the driveway.
Viewings:
Strictly by appointment only with PINEWOOD ESTATE AGENCY
PINEWOOD SECURE – IMPORTANT INFORMATION
Pinewood Estate Agency is marketing this property through Pinewood Secure, a structured sale process designed to speed up the process. Improved preparation, transparency and communication, give more certainty to both the Seller and the Buyer.
If a buyer wishes to make an offer, they will firstly be financially qualified. If the offer is accepted, the buyer will pay a £350 Buyer Advantage fee to Pinewood. At this point, the property is marked as Sold Subject To Contract (SSTC) and the buyer will receive the Buyer Advantage Pack to use for conveyancing and mortgage purposes.
The Buyer Advantage Pack includes:
• Property Information Questionnaire or equivalent seller information
• Fittings and Contents information
• Official copy of the registered title and title plan
• Local authority search
• Water and drainage search
• Environmental search
• Coal, mining or other location-specific search where appropriate.
Documents and searches will be added as soon as they become available.
Buyer Advantage Fee is non-refundable.
If you have any questions about Pinewood Secure, then please contact Pinewood Estate Agency.
Measurements:
Lounge: 4.90m x 4.80m
Dining Room: 3.39m x 1.96m
Kitchen: 3.39m x 2.74m
WC: 1.77m x 0.94m
Hallway: 1.97m x 1.10m
Bedroom 1: 2.75m x 3.67m
En-suite - 1.78m x 1.57m
Bedroom 2: 2.65m x 2.69m
Bedroom 3: 2.65m x 2.00m
Bathroom: 1.92m x 1.87m
Landing: 1.26m x 3.02m
What's included
Garden
Parking
TypeSemi-detached house
Living Area74 m²
Bedrooms3
Bathrooms2
HeatingDouble Glazing, Central, Gas Central
MunicipalityBroughton
Location
Map loading soon
Neighborhood data on demand
Nearby essentials will load when this section comes into view.
Listed on
Mortgage calculator
Estimated monthly payment
1.367 €/mo
Down payment10 % · 27.614 €
27.614 €248.530 € loan
Term
Total repayable410.203 €
Interest rate4.40 %
Representative estimate · Landomo is not a mortgage broker. · Rates updated April 2026