House for sale, 96 m²
Newcastle upon Tyne
3 bedrooms·1 bathroom
98.975 €
1.031 €/m²
Listed Sep 9, 2026
About this listing
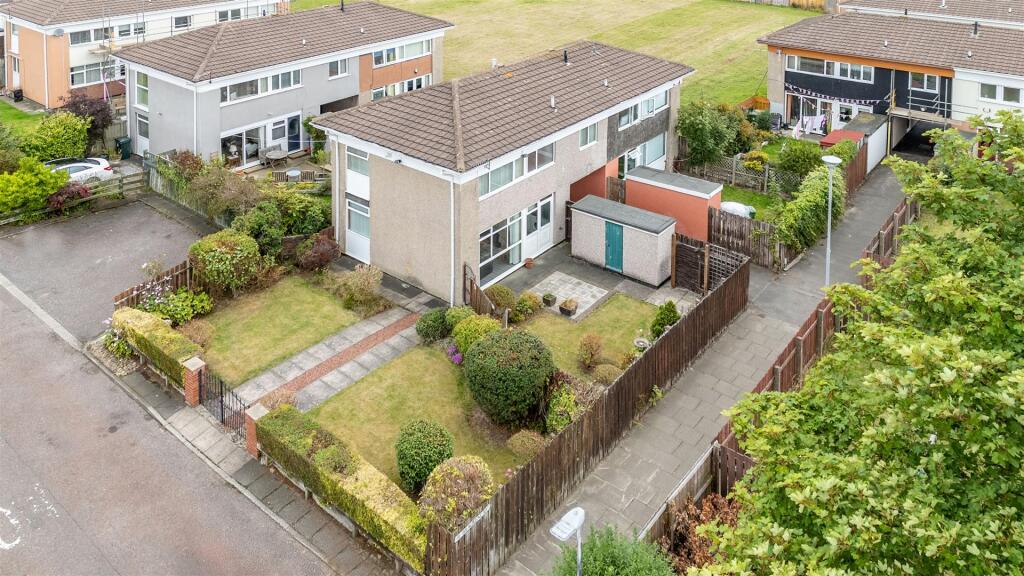
An Exceptionally Well-Maintained Three-Bedroom Semi-Detached Home, Occupying a Convenient Position on Brackenlaw, Gateshead. With Excellent Scope to Renovate and Offering a Fantastic 21ft Lounge/Diner and Fitted Kitchen, Two Generous Double Bedrooms with Fitted Wardrobes, Versatile Third Bedroom, Family Bathroom, Two Great Garden Spaces, A Private Gated Driveway & Useful Outhouse Storage!
This semi-detached home is ideally situated within a popular residential estate in Gateshead, the property is well placed for a range of local shops, supermarkets and everyday amenities. Brakenlaw is also well serviced by local green spaces such as Whitehills Nature Park and Beacon Lough East Park as well as providing excellent transport links and road connections into Gateshead, Newcastle City Centre and throughout the wider region.
The property is also placed within striking distance to Larkspur Community Primary School and Cardinal Hume Catholic School, providing strong options for families with children at school age.
Carefully maintained by the current owner, this practical three-bedroom home offers spacious and versatile accommodation. The ground floor includes a fantastic 21ft lounge/diner, and a fitted kitchen. To the first floor are two well-proportioned double bedrooms and a versatile third bedroom, including an impressive main bedroom with fitted wardrobes measuring approximately 14ft in length, together with a beautifully tiled bathroom accessible from all bedrooms. Externally, the property benefits from a wonderful front garden primarily laid to lawn with planting areas and a paved path and further separate outdoor space also with a lawn area, planting and paved patio areas as well as a useful outhouse for storage, creating an attractive home perfect for families or first time buyers to make their own.
The internal accommodation comprises: an entrance hall with stairs leading up to the first floor, giving access to the lounge/diner and kitchen. The kitchen is fitted with a range of white wall and base units, dark work surfaces and tiled splashbacks, with a built-in double oven and gas hob. There is space for a fridge freezer and plumbing for a washing machine, with grey-effect tiled flooring and a glazed rear door opening onto the garden. The kitchen offers a practical layout with scope for a new owner to put their own stamp on the space.
The spacious lounge/diner offers generous proportions for both living and dining, with large windows overlooking the rear garden allowing plenty of natural light into the room. The lounge area features a fireplace with a wooden surround and an electric fire, while the dining area provides ample space for a family-sized table and chairs. Fitted carpet runs throughout, with a further window to the side providing additional natural light.
Upstairs, the landing has storage and gives access to the bedrooms and the family bathroom. There are two double bedrooms, with the third versatile bedroom being slightly smaller but still spacious. All three bedrooms benefit from fitted wardrobes. The family bathroom is fitted with a bath with shower over, WC and wash basin, with tiled walls and flooring and a frosted window.
Outside, the garden extends to the side of the property, with two defined areas. One provides gated off-road parking and access to the property, while the other is mainly laid to lawn with established planting and a paved seating area. Timber fencing and hedging provide clear boundaries, with a separate outbuilding offering useful storage.
On The Ground Floor -
Entrance Hall -
Lounge/Diner - 4.37m x 6.58m (14'4" x 21'7") - Measurements taken from the widest points.
Kitchen - 2.60m x 3.12m (8'6" x 10'3") - Measurements taken from the widest points.
Outbuilding - 1.00 x 3.38 (3'3" x 11'1") - Measurements taken from the widest points.
On The First Floor -
Landing -
Bedroom - 3.63m x 3.28m (11'11" x 10'9") - Measurements taken from the widest points.
Bedroom - 4.40m x 3.19m (14'5" x 10'6") - Measurements taken from the widest points.
Bedroom - 2.80 x 3.04 (9'2" x 9'11") - Measurements taken from the widest points.
Bathroom - 2.67m x 2.03m (8'9" x 6'8") - Measurements taken from the widest points.
Disclaimer - The information provided about this property does not constitute or form part of an offer or contract, nor may be it be regarded as representations. All interested parties must verify accuracy and your solicitor must verify tenure/lease information, fixtures & fittings and, where the property has been extended/converted, planning/building regulation consents. All dimensions are approximate and quoted for guidance only as are floor plans which are not to scale and their accuracy cannot be confirmed. Reference to appliances and/or services does not imply that they are necessarily in working order or fit for the purpose.
What's included
Garden
Key Stats
Key Stats
TypeSemi-detached house
Living Area96 m²
Bedrooms3
Bathrooms1
HeatingAsk Agent
Location
Map loading soon
Neighborhood data on demand
Nearby essentials will load when this section comes into view.
Listed on
Mortgage calculator
Estimated monthly payment
490 €/mo
Down payment10 % · 9.898 €
9.898 €89.077 € loan
Term
Total repayable147.023 €
Interest rate4.40 %
Representative estimate · Landomo is not a mortgage broker. · Rates updated April 2026