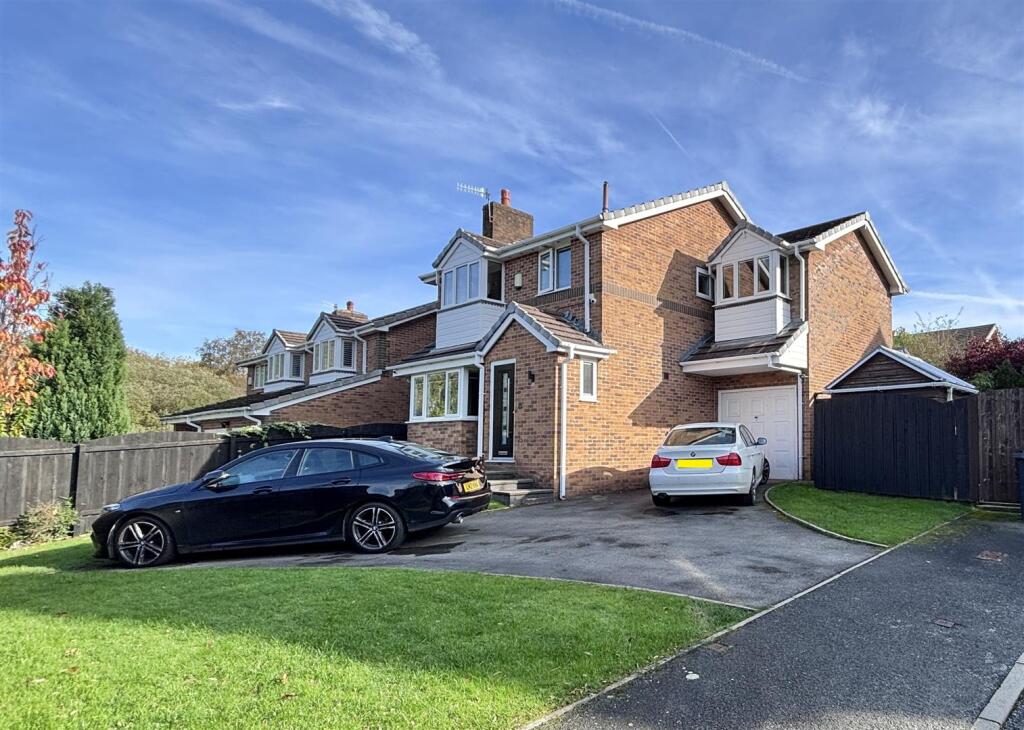
House for sale
High Peak, Derbyshire
4 bedrooms·2 bathrooms
558.290 €
Listed Oct 30, 2026
About this listing
Situated in a quiet cul-de-sac location with off road parking, this spacious four-bedroom detached family home offers excellent living accommodation. Featuring a generous lounge, separate dining room, large conservatory and breakfast kitchen, together with a downstairs w/c, integrated garage and useful utility room. There are four bedrooms, one with en-suite facilities and externally, the property enjoys a private and enclosed garden, featuring a decking area ideal for outdoor dining , entertaining and relaxing. EPC Rating D.
Ground Floor -
Entrance Hall -
Lounge - 3.63m (plus bay) x 3.58m (11'11 (plus bay) x 11'09 - Wood effect flooring , neutral decor, central heating radiator, feature fireplace, ceiling light fitting and bay window overlooking the front garden
Dining Room - 3.07m x 2.72m (10'1 x 8'11) - Wood effect flooring, neutral decor, ceiling light fitting, radiator and arched opening leading to the lounge and sliding doors into the conservatory
Conservatory - 3.86m x 2.92m (12'08 x 9'07) - Double-glazed windows overlooking the rear garden, pitched roof, wood flooring and access to the rear garden
Breakfast Kitchen - 4.22m x 3.15m (13'10 x 10'4) - Fitted white wall and base units, dark worktops, grey splash backs, stainless steel sink with mixer tap, integrated oven and hob, recessed ceiling spotlights, wood-effect flooring and double-glazed window recessed ceiling spotlights, radiator and space for dining.
First Floor -
Landing -
Master Bedroom - 3.63m (plus bay) x 3.58m (11'11 (plus bay) x 11'9) - Spacious and well presented double bedroom, featuring central heating radiator large pvc window allowing plenty of natural light with neutral decor
Bedroom Two - 2.95m x 2.41m (plus bay) (9'8 x 7'11 (plus bay)) - Grey carpeted flooring, grey painted walls, ceiling pendant light, built-in storage cupboard and access to an en-suite WC
En-Suite Shower Room - White WC, pedestal wash basin, black mosaic wall tiling, walk-in shower, wood flooring, radiator and wall-mounted mirror
Bedroom Three - 3.05m x 2.74m (10'0 x 9'0) - Grey carpeted flooring, grey painted walls, ceiling pendant light with large pvc window, central heating radiator
Bedroom Four - 3.12m x 2.18m (10'3 x 7'2) - Grey carpeted flooring, neutral decor ,ceiling pendant light, pvc window, central heating radiator
Bathroom - 2.46m x 1.27m (8'1 x 4'2) - Walk-in shower enclosure with glass screen, grey wall panels, wood-effect flooring, heated towel rail, wash basin, WC, recessed ceiling spotlights and frosted double-glazed window.
Outside -
Utility Room - 3.05m x 1.50m (10'0 x 4'11) - Useful space with combi boiler, plumbing for washing machine with pvc back door
Integrated Garage - 4.70m x 2.44m (15'5 x 8'0) - Up and over door, power and light.
Gardens - Front driveway with grassed area. Enclosed rear garden with lawn, mature trees, established shrubs, timber fencing, raised composite decking and paved pathway
Note - Anti Money Laundering - To be able to sell or purchase a property in the United Kingdom all agents have a legal requirement to conduct Identity checks on all customers involved in the transaction to fulfil their obligations under Anti Money Laundering regulations. We outsource this check to a third party and a charge will apply. Ask the branch for further details.
What's included
Garden
Parking
TypeDetached house
Bedrooms4
Bathrooms2
Energy ClassD
HeatingGas Central
MunicipalityHigh Peak
Location
Map loading soon
Neighborhood data on demand
Nearby essentials will load when this section comes into view.
Listed on
Mortgage calculator
Estimated monthly payment
2.764 €/mo
Down payment10 % · 55.829 €
55.829 €502.461 € loan
Term
Total repayable829.319 €
Interest rate4.40 %
Representative estimate · Landomo is not a mortgage broker. · Rates updated April 2026