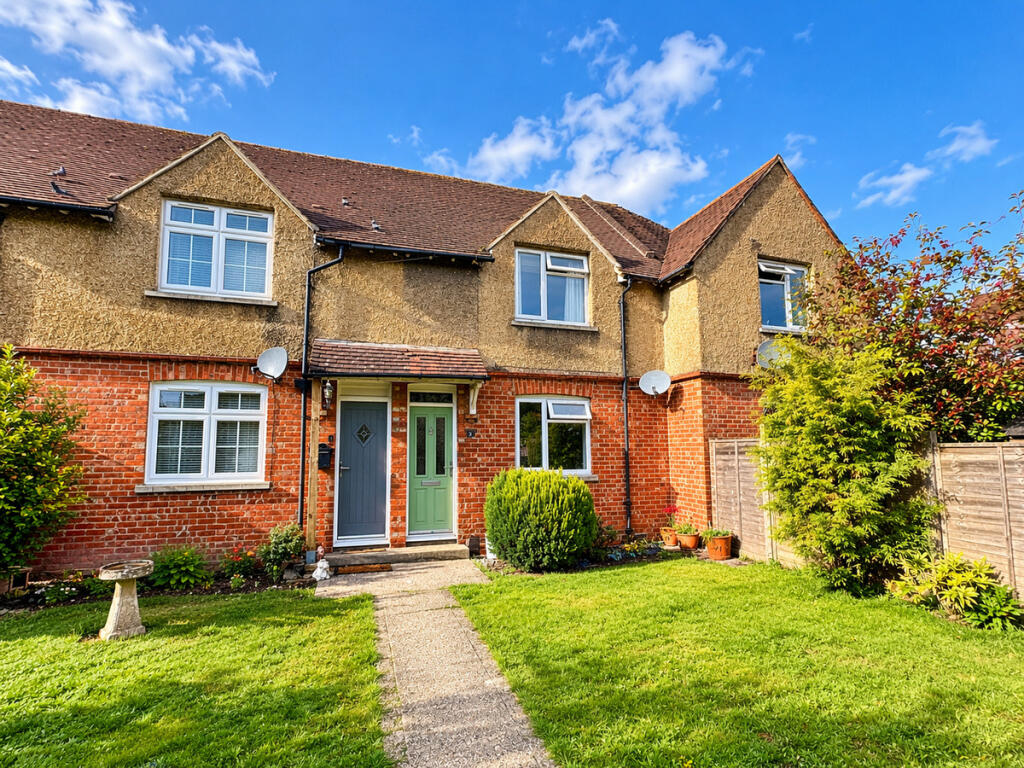
House for sale
Chichester, Flathurst, Petworth
2 bedrooms·1 bathroom
376.979 €
Listed Oct 30, 2026
About this listing
Conveniently situated within walking distance of Petworth’s historic town centre and magnificent surrounding countryside, this charming home offers an appealing blend of traditional character and comfortable modern living, with deceptively spacious accommodation arranged over three floors.
Incredibly welcoming and full of charm, it provides a wonderful opportunity to enjoy life in one of West Sussex’s most sought-after market towns.
The accommodation is approached through a generous and inviting sitting room, where a feature fireplace (not currently useable) provides a fine focal point, complemented by the warmth and character of the wooden flooring. Beyond lies a delightful cottage-style kitchen with space for informal dining, creating a warm and sociable heart to the home.
To the rear, a bright conservatory extends the living space beautifully, offering a versatile area with work surfaces, storage and a potential cloakroom (previously a cloakroom, plumbing in place to reinstate). Double doors open directly onto the rear garden, creating a lovely connection between the house and its outdoor space.
On the first floor, the principal bedroom is a comfortable and well-proportioned room with ample space for a king-sized bed, whilst the second double bedroom enjoys an outlook towards the rear and benefits from an excellent range of floor-to-ceiling fitted wardrobes. These rooms are served by a spacious family bathroom, fitted with a bath and overhead shower.
A staircase from the principal bedroom rises to the converted loft, a wonderfully light and airy space providing valuable additional accommodation, ideally suited to a variety of uses, hobbies or a peaceful retreat.
Further practical benefits include double glazing and gas-fired heating.
GARDEN DESCRIPTION
The property enjoys delightful gardens to both the front and rear, providing attractive spaces in which to relax and entertain.
To the front, a tall, established beech hedge creates an appealing sense of privacy, enclosing an attractive lawned garden and providing a welcoming approach to the house.
The rear garden is a particularly pleasing feature, with a generous, sheltered patio providing an inviting setting for outdoor dining, summer entertaining or simply enjoying the sunshine. Steps lead to an elevated lawned area, complemented by raised planting beds and a useful wooden shed.
A gate at the far end of the garden opens onto a pedestrian walkway, providing convenient additional access.
Disclaimer
Important information
These particulars have been prepared with reasonable care and are intended to provide a general description of the property. They do not form part of any offer or contract. Measurements, distances and floor plans are approximate and are provided for guidance only. Unless otherwise stated, services, heating systems and appliances have not been tested by the agent. Items shown in photographs are not necessarily included in the sale; inclusions should be confirmed through the conveyancing process.
Some images may have been enhanced using AI to help potential buyers visualise the property beyond the current furnishings. These images are illustrative and may not reflect the property’s current appearance.
Prospective buyers should arrange appropriate inspections, surveys and legal enquiries before committing to purchase. Please contact the agent if you require clarification of any information.
What's included
Garden
TypeTerraced house
Bedrooms2
Bathrooms1
HeatingDouble Glazing, Central, Gas Central
MunicipalityChichester
Location
Map loading soon
Neighborhood data on demand
Nearby essentials will load when this section comes into view.
Listed on
Mortgage calculator
Estimated monthly payment
1.867 €/mo
Down payment10 % · 37.698 €
37.698 €339.281 € loan
Term
Total repayable559.988 €
Interest rate4.40 %
Representative estimate · Landomo is not a mortgage broker. · Rates updated April 2026