No longer available
This listing is no longer active. We keep it here for reference, but the details may be out of date.
House for sale
Birmingham
4 bedrooms·3 bathrooms
699.728 €
Listed Aug 26, 2026
About this listing
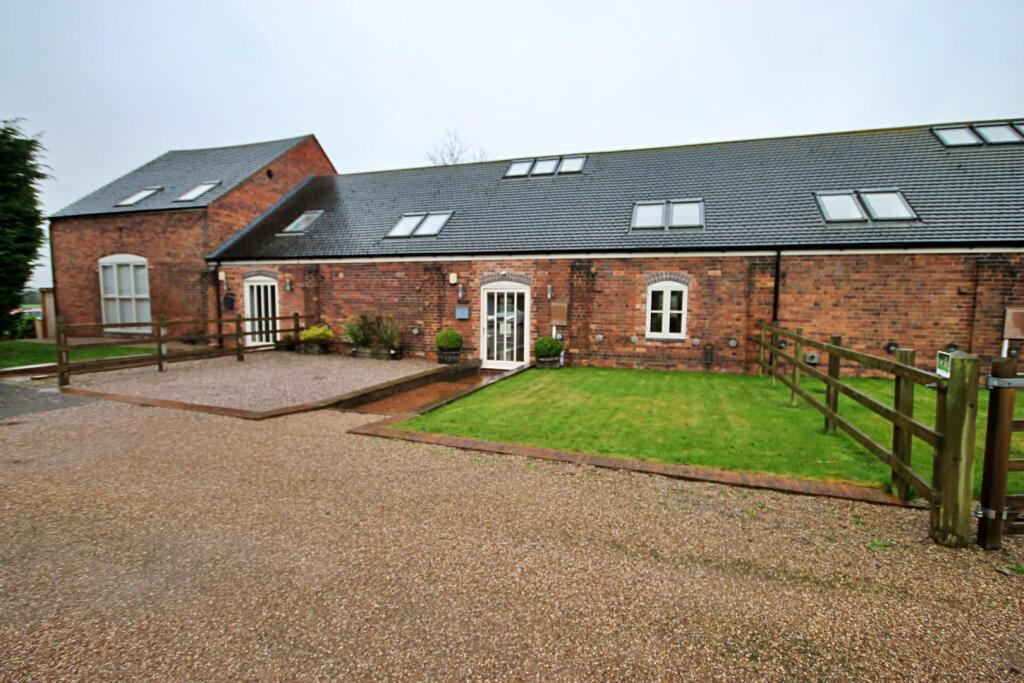
This unique and exceptional four-bedroom mid-terraced Barn-Conversion is situated within the Arkle farm development located off the Ashby Road, at the end of a long farm track and behind coded security gates.
The property offers open plan living, has charming views across open countryside and in brief comprises;
open plan living space with central staircase, modern high quality kitchen area, dining area, lounge area, four bedrooms, en-suite shower room and a family bathroom. There is a garage, driveway and enclosed garden to the rear with fields beyond.
Open Plan Area - 11.28m 1.22m x 7.01m 0.61m (37' 4" x 23' 2") -
Kitchen Area - Porcelain tiled flooring with under-floor heating, a range of bespoke wall and base units, built-in double oven and induction hob, American style fridge/freezer, ceiling down lights.
Dining Area - Porcelain tiled flooring with under-floor heating, double doors leading to rear garden, ceiling downlights.
Living Area - Double glazed windows to front and rear, carpet to floor with under-floor heating, power points, ceiling downlights.
Cloakroom - Ceramic tiled flooring, part tiled walls, wash hand basin, low flush w.c, ceiling downlights.
Utility - 10' x 5'2" - A range of wall and base units, stainless steel sink and drainer, tiled splash backs, plumbing for washing machine, ceiling downlights, power points.
Bedroom One - 4.50m x 4.19m (14'9" x 13'9") - Velux windows to front, carpet to floor, built-in wardrobes, ceiling downlights, radiator, power points.
Bedroom Two - 14'9" x 13'7" - Velux windows to the front, carpet to floor, built-in wardrobes, ceiling downlights, power points, radiator.
Bedroom Three - 4.09m x 3.40m (13'5" x 11'2") - Velux windows to rear, carpet to floor, built-in wardrobes, radiator, ceiling downlights, power points, radiator.
Bedroom Four - 4.17m x 2.97m (13'8" x 9'9") - Velux windows to the rear, carpet to floor, built-in wardrobes, radiator, ceiling downlights, power points, radiator.
Bathroom - 3.25m x 2.84m (10'8" x 9'4") - Ceramic tiled flooring, walk-in shower, bath, wash hand basin, low flush w.c, heated towel rail, ceiling downlights.
Rear Garden - Beautiful views across open fields, block paved patio area, laid to lawn.
What's included
Garden
Parking
TypeFarmhouse
Bedrooms4
Bathrooms3
HeatingAsk Agent
Location
Map loading soon
Neighborhood data on demand
Nearby essentials will load when this section comes into view.
Listed on
Mortgage calculator
Estimated monthly payment
3.465 €/mo
Down payment10 % · 69.973 €
69.973 €629.755 € loan
Term
Total repayable1.039.420 €
Interest rate4.40 %
Representative estimate · Landomo is not a mortgage broker. · Rates updated April 2026