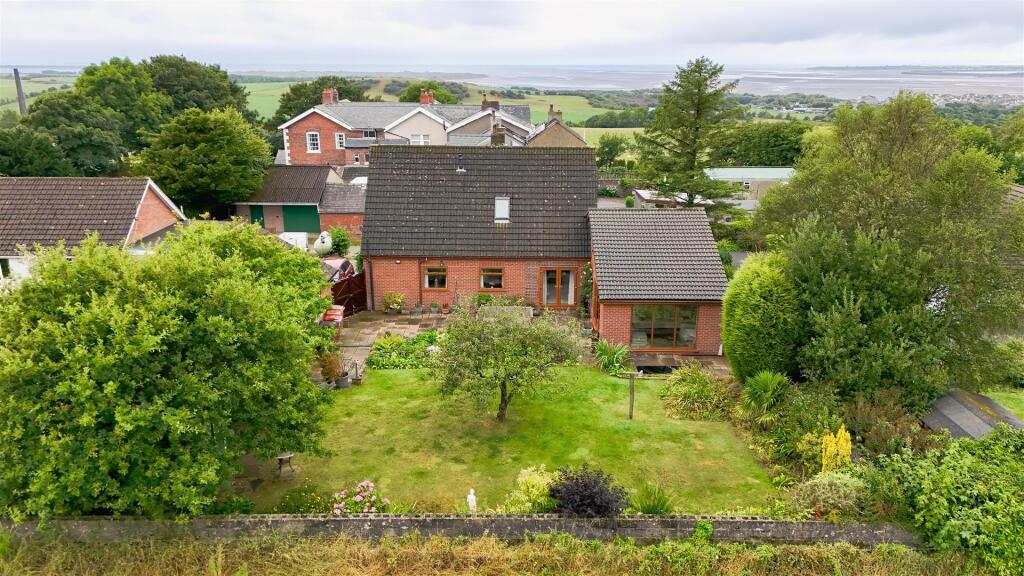
House for sale
Lancaster, Askam and Ireleth
4 bedrooms·2 bathrooms
581.091 €
Listed Sep 14, 2026
About this listing
A spacious and versatile four-bedroom family home offering flexible accommodation across two floors, with two bedrooms on the ground floor and two further bedrooms upstairs. The property combines generous reception space with character features, including exposed ceiling beams within the kitchen/diner and a traditional straight-run staircase with a turned-wood balustrade. Further benefits include two bathrooms, a private garden, off-road parking and a double garage, making this an ideal home for families seeking space, practicality and character.
Entering the property, you are welcomed into the entrance hall, providing access to the principal ground-floor accommodation and the staircase rising to the first floor.
The spacious lounge offers a comfortable main reception room, providing plenty of room for family seating and entertaining.
From here, the property leads into the separate dining room, creating an ideal setting for family meals and entertaining. The room also adds useful flexibility to the overall layout.
The kitchen/diner/lounge forms a particularly impressive part of the home, offering a generous open-plan space for cooking, dining and relaxing. The exposed ceiling beams add character and warmth, while the well-appointed kitchen features NEFF appliances, an induction hob and granite worktops, creating a stylish and practical space for everyday family life. Underfloor heating adds further comfort, while triple glazing is also a valuable feature of the property.
The ground floor also benefits from two well-proportioned bedrooms, providing excellent flexibility. These rooms could alternatively be used as a home office, guest accommodation or additional reception space depending on the needs of the household.
A family bathroom completes the ground-floor accommodation.
The traditional staircase, featuring a classic turned-wood balustrade, rises to the first-floor landing.
Upstairs are two further bedrooms, both offering good proportions and flexibility for furniture arrangements.
A second bathroom serves the first-floor bedrooms, providing convenient facilities for the upper level.
Externally, the property benefits from a private garden, offering valuable outdoor space for relaxing, entertaining and family use. There is also off-road parking together with a double garage, providing excellent additional storage and parking facilities.
Entrance Hall - 3.92 x 2.04 (12'10" x 6'8") -
Dining Room - 4.70 x 2.88 (15'5" x 9'5") -
Lounge - 6.88 x 3.49 (22'6" x 11'5") -
Kitchen And Family Room - 10.27 x 4.29 (33'8" x 14'0") -
Bedroom One (Ground Floor) - 4.02 x 2.08 (13'2" x 6'9") -
Bedroom Two (Ground Floor) - 2.78 x 2.49 (9'1" x 8'2") -
Bathroom (Ground Floor) - 2.52 x 2.09 (8'3" x 6'10") -
First Floor Landing - 2.86 x 1.08 (9'4" x 3'6") -
Bedroom Three (First Floor) - 4.01 x 3.98 (13'1" x 13'0") -
Bedroom Four (First Floor) - 4.01 x 3.98 (13'1" x 13'0" ) -
Bathroom (First Floor) - 1.94 x 1.82 (6'4" x 5'11") -
What's included
Garden
Garage
Parking
Key Stats
Key Stats
Bedrooms4
Bathrooms2
HeatingGas, Underfloor Heating
Location
Map loading soon
Neighborhood data on demand
Nearby essentials will load when this section comes into view.
Listed on
Mortgage calculator
Estimated monthly payment
2.877 €/mo
Down payment10 % · 58.109 €
58.109 €522.982 € loan
Term
Total repayable863.190 €
Interest rate4.40 %
Representative estimate · Landomo is not a mortgage broker. · Rates updated April 2026