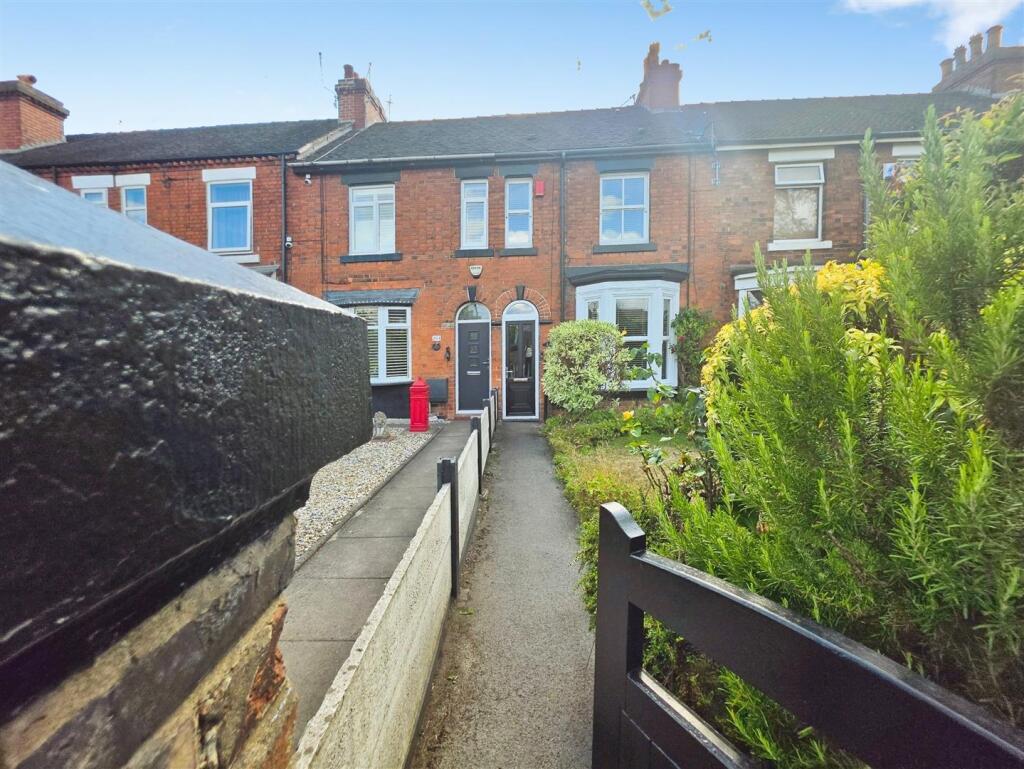
House for sale, 96 m²
Stoke-on-Trent
3 bedrooms·1 bathroom
199.126 €
2.074 €/m²
Listed Aug 24, 2026
About this listing
Here at Carters, we are delighted to welcome to the market this stunning period residence, offering spacious and versatile accommodation arranged over four floors. The property retains a wealth of beautiful original features, including original flooring, an open fireplace and decorative coving.
To the ground floor, a welcoming living room sits to the front of the property, featuring a bay window overlooking the front garden and a beautiful open fireplace. There is also a separate dining room with a log burner, while the kitchen is positioned to the rear and offers ample storage. A door from the kitchen provides access to the cellar.
On the first floor are two generous double bedrooms, together with a luxurious four-piece bathroom suite comprising a freestanding bath and separate double shower enclosure. The top floor provides a further bedroom, enhanced by a picture window enjoying far-reaching views across Stoke.
Externally, the property benefits from a detached garage and a south-facing rear garden, complete with an Indian stone patio and timber pergola, creating an ideal space for outdoor dining and entertaining.
Entrance Porch - UPVC double glazed entrance door to the front elevation.
Tiled flooring.
Entrance Hallway - Original hardwood single glazed entrance door to the front elevation.
Feature archway with period corbels. Coving to the ceiling. Traditional style radiator. Tiled flooring.
Living Room - 3.28m x 3.35m (10'9" x 11') - UPVC double glazed bay window to the front elevation.
Original open fireplace with a stunning period surround. Original coving to the ceiling and picture rails. Traditional style radiator. Original solid wood flooring.
Dining Room - 3.73m x 3.40m (12'3" x 11'2") - UPVC double glazed window to the rear elevation.
Log burner with a tiled hearth. Original coving to the ceiling and picture rails. Feature ceiling rose. Radiator. Original solid wood flooring.
Kitchen - 2.46m x 3.94m (8'1" x 12'11") - Hardwood entrance door to the side elevation leading to the garden. UPVC double glazed window to the rear elevation.
Fitted kitchen incorporating a range of wall, base and drawer units and laminate work surfaces. Ceramic one and a half bowl sink with a mixer tap and a drainer. Built in electric oven. Built in four ring gas hob, Built in extractor hood. Space for a fridge freezer. Door to the stairs leading to the cellar. Tiled flooring.
Cellar - 4.04m x 2.49m and 3.76m x 3.43m (two rooms) (13'3" - UPVC double glazed window to the rear elevation. UPVC entrance door to the rear elevation leading to the rear garden.
Sink. Lighting.
Stairs To First Floor And Landing - Feature wall lighting. Radiator. Fitted shelving. Access to stairs leading to the second floor.
Bedroom One - 3.66m x 3.40m (12' x 11'2") - Two UPVC double glazed windows to the front elevation.
Fitted wardrobes. Radiator. Original solid wood flooring.
Bedroom Three - 3.84m x 2.51m (12'7" x 8'3") - UPVC double glazed window to the rear elevation.
Feature cast iron fireplace. Fitted shelving. Radiator. Original solid wood flooring.
Bathroom - 2.44m x 3.99m (8' x 13'1") - Two UPVC double glazed windows to the rear and side elevations.
Luxurious four piece fitted bathroom suite comprising of; a freestanding bath, a double shower enclosure, Victorian style wash hand basin and a high level w.c. Partially tiled walls. Dado rail. Chrome heated towel rail. Tiled flooring. Built in cupboard housing the boiler. Access to the loft space which is boarded and has a ladder.
Stairs To Second Floor And Landing - UPVC double glazed window to the rear elevation.
Bedroom Two - 3.78m x 3.94m (12'5" x 12'11") - UPVC double glazed window to the rear elevation.
Built in storage cupboard into the eaves. Fitted clothes rails and shelving. Radiator. Solid wood flooring.
Garage - Up and over garage door to the front elevation. Side entrance door. The garage roof has recently been replaced by the current owner.
Externally - Outside to the front is a gated lawned garden, which is well stocked with a variety of mature plants, shrubs and trees.
To the rear is a south-facing, low-maintenance garden featuring an Indian stone seating area beneath a timber pergola adorned with wisteria. There is also a separate block-paved seating area, together with access to the cellar via a uPVC door. The garden benefits from two double power sockets and is complemented by a colourful selection of established plants and shrubs.
Additional Information - Freehold.
Council Tax Band A.
Total Floor Area: 1033 Square Foot / 96 Square Meters.
Disclaimer - Although we try to ensure accuracy, these details are set out for guidance purposes only and do not form part of a contract or offer. Please note that some photographs have been taken with a wide-angle lens. A final inspection prior to exchange of contracts is recommended. No person in the employment of Carters Estate Agents Ltd has any authority to make any representation or warranty in relation to this property. We obtain some of the property information from land registry as part of our instruction and as we are not legal advisers we can only pass on the information and not comment or advise on any legal aspect of the property. You should take advise from a suitably authorised licensed conveyancer or solicitor in this respect.
What's included
Garden
Parking
Key Stats
Key Stats
TypeTownhouse
Living Area96 m²
Bedrooms3
Bathrooms1
HeatingGas Central
Location
Map loading soon
Neighborhood data on demand
Nearby essentials will load when this section comes into view.
Listed on
Mortgage calculator
Estimated monthly payment
986 €/mo
Down payment10 % · 19.913 €
19.913 €179.213 € loan
Term
Total repayable295.794 €
Interest rate4.40 %
Representative estimate · Landomo is not a mortgage broker. · Rates updated April 2026