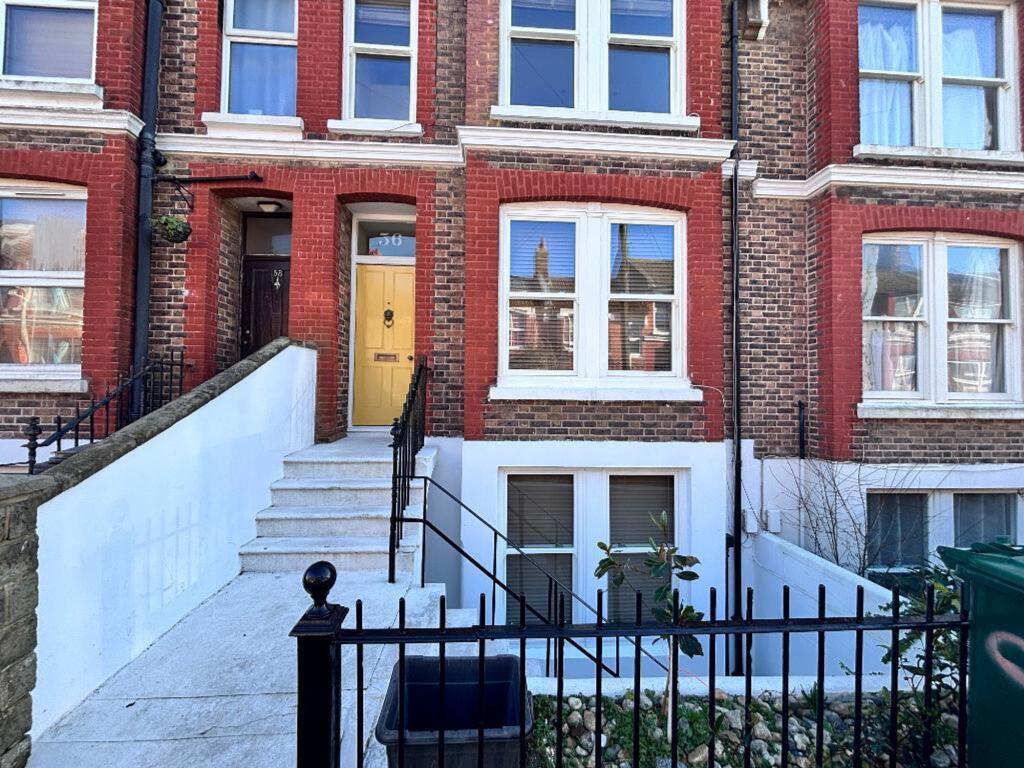
House to rent
Brighton
4 bedrooms·2 bathrooms
2.798 €/mo
Listed Aug 21, 2026
About this listing
This beautifully presented four-bedroom mid-terraced period home offers spacious and versatile accommodation arranged over three floors, ideally located close to Brighton General Hospital and a range of local amenities.
The property combines attractive period character with modern finishes throughout. On entering, a welcoming hallway leads to a spacious reception room featuring elegant period details, creating a comfortable and inviting space for both relaxing and entertaining.
To the rear, the contemporary kitchen is fitted with sleek modern units and generous worktop space, opening directly into a bright conservatory with an impressive glass roof. The conservatory provides an excellent additional living or dining space, with bi-fold doors opening onto the private patio garden and creating a seamless connection between the indoor and outdoor areas.
The upper floors provide four well-proportioned bedrooms, offering excellent flexibility for family living, guests or working from home. Built-in storage in the bedrooms helps maximise the available space, while the modern bathrooms are finished with contemporary fittings and stylish tiling.
The property is offered unfurnished, allowing tenants to make the space their own, and is presented in excellent condition throughout.
Located in a popular residential area, the property benefits from easy access to local shops, cafés, restaurants, parks and excellent transport links into central Brighton and surrounding areas. With schools and everyday amenities close by, the location is well suited to families and professional households alike.
Offering generous accommodation, attractive period features and a modern, practical layout, this is an excellent opportunity to rent a substantial four-bedroom home in a highly convenient Brighton location.
Disclaimer
Note: The information provided about this property does not constitute or form any part of an offer or contract, nor may it be regarded as representations. All interested parties must verify accuracy and your solicitor must verify tenure/lease information, fixtures and fittings and, where the property has been extended/converted, planning/building regulation consents. All dimensions are approximate and quoted for guidance only as are floor plans which are not to scale and their accuracy cannot be confirmed. References to appliances and/or services does not imply that they are necessarily in working order or fit for the purpose.
What's included
Terrace
Garden
Key Stats
Key Stats
TypeTerraced house
Bedrooms4
Bathrooms2
HeatingAsk Agent
Deposit3.228 €
Location
Map loading soon
Neighborhood data on demand
Nearby essentials will load when this section comes into view.