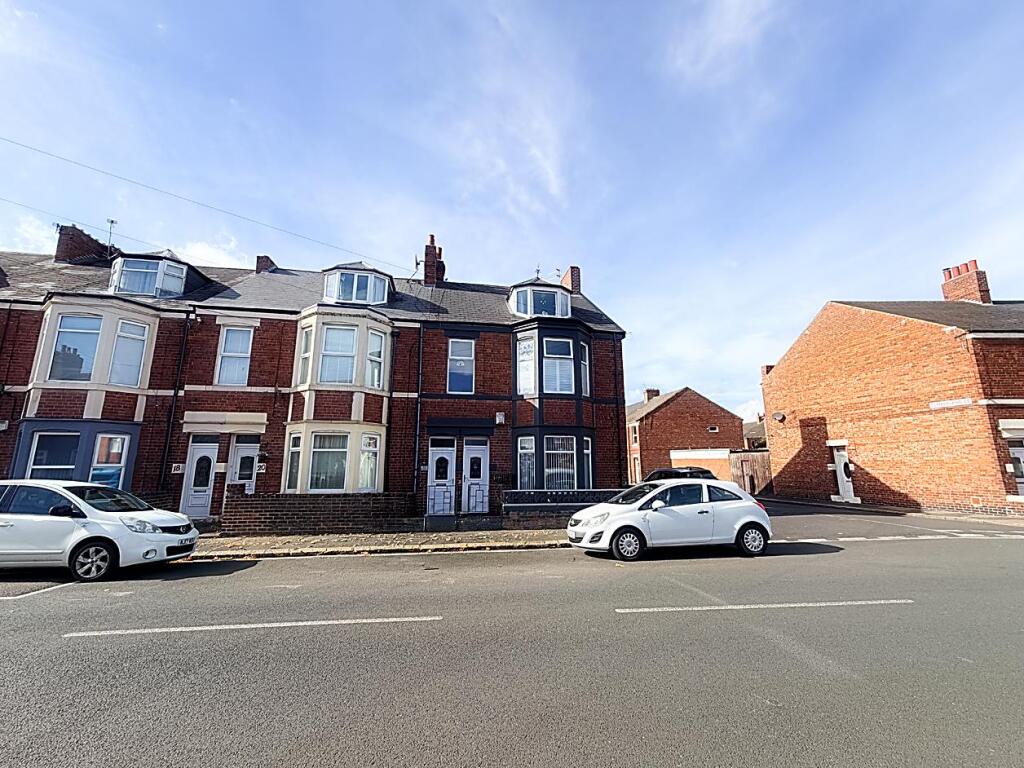
4-bed apartment for sale
North Tyneside, Howdon
4 bedrooms·2 bathrooms
165.906 €
Listed Oct 5, 2026
About this listing
FOUR BEDROOM MAISONETTE • DECEPTIVELY SPACIOUS LIVING ACCOMMODATION •
CLOSE TO "THE GREEN AND RICHARDSON DEES PARK " ON STREET PARKING •
CONVENIENTLY PLACED LOCAL AMENITIES, SCHOOLS, AND TRANSPORT LINKS •
WALLSEND METRO STATION WITHIN WALKING DISTANCE • SHARED YARD TO REAR • .
COUNCIL TAX BAND A • ENERGY RATING C • 999 YEAR PEPPERCORN LEASE FROM 30.10.1987 .
Entrance Lobby - UPVC door into lobby and stairs to first floor.
First Floor Landing - Access to Lounge, Bedroom 4, Dining Room and Stairs to Second Floor
Lounge - 4.19 x 4.00 + bay (13'8" x 13'1" + bay) - Double glazed bay window with Plantation Shutters, radiator, ceiling rose, coving and Feature fireplace.
Dining Room - 4.24 x 3.81 (13'10" x 12'5" ) - Double glazed window, coving to ceiling, radiator, stripped wood flooring, feature fireplace. Access to Bedroom 3 and kitchen.
Kitchen - 3.02 max x 2.99 (9'10" max x 9'9" ) - Fitted with range of wall and floor units with worksurfaces, sink, plumbed for washing machine and space for cooker and fridge freezer. Tiled flooring and part tiled walls. Access to rear Lobby.
Rear Lobby - 1.65 x 0.94 (5'4" x 3'1") - Stairs to rear shared yard and access to shower room.
Shower Room - 2.45 x 2.01 (8'0" x 6'7") - Comprising: Corner shower cubicle, WC and wash hand basin set in vanity unit with storage, double glazed window, ladder style radiator, tiled floor and part tiled walls.
Bedroom 4 - 2.61 x 2.12 (8'6" x 6'11") - First Floor. Front Elevation. Double glazed window and radiator (currently used as home office) and laminate flooring.
Bedroom 3 - 4.71 x 2.07 (15'5" x 6'9" ) - First floor. Two double glazed windows one to side and one to rear, picture rail, coving radiator and storage cupboard
Stairs To Second Floor - Leading to...
Bedroom 2 - 4.08 x 2.33 + bay (13'4" x 7'7" + bay) - Double glazed bay window, radiator. Rear Elevation.
Bedroom 1 - 6.34 x 3.32 max into bay (20'9" x 10'10" max into - Double glazed bay window, radiator, feature fireplace, stripped wood flooring. Access to en-suite bathroom.
En-Suite - 2.66 x 1.76 (8'8" x 5'9") - Skylight, stripped wood flooring, bath with mixer tap shower, WC and wash hand basin. Storage cupboard
External - To the front here is on street parking availabale and to the rear there is a walled shared yard.
Para - Material Information - BROADBAND AND MOBILE:
At the time of marketing we believe this information is correct, for further information please visit
Various factors can affect coverage, such as being close to large trees or buildings when outdoors, or the thickness of walls if you’re inside a building. This means there may be differences between the coverage prediction and your experience.
EE- Good outdoor and in-home
O2- Good outdoor
Three- Good outdoor, variable in-home
Vodafone - Good outdoor
If you’re struggling to make phone calls indoors, consider using Wi-Fi calling, where your mobile phone uses a broadband connection to make calls and text messages.
We recommend potential purchasers contact the relevant suppliers before proceeding to purchase the property.
FLOOD RISK:
Yearly chance of flooding:
Surface water: Very low.
Rivers and the sea: Very low.
CONSTRUCTION:
Traditional
This information must be confirmed via your surveyor and legal representative.
Leasehold - 999 year Peppercorn Lease from 30 October 1987
Bedrooms4
Bathrooms2
SubtypeStandard flat
Energy ClassC
HeatingGas Central
MunicipalityNorth Tyneside
Location
Map loading soon
Neighborhood data on demand
Nearby essentials will load when this section comes into view.
Listed on
Mortgage calculator
Estimated monthly payment
821 €/mo
Down payment10 % · 16.591 €
16.591 €149.315 € loan
Term
Total repayable246.447 €
Interest rate4.40 %
Representative estimate · Landomo is not a mortgage broker. · Rates updated April 2026