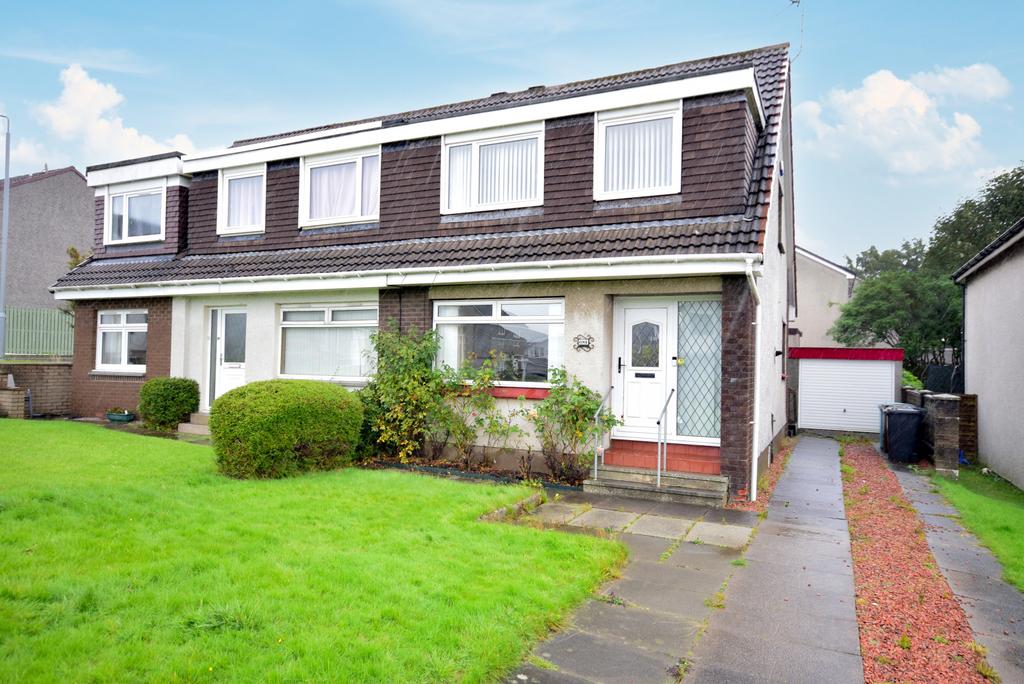
House for sale, 77 m²
Glasgow
3 bedrooms·1 bathroom
239.860 €
Listed Oct 3, 2026
About this listing
Situated within a desirable area of Uddingston is this well-proportioned three-bedroom semi-detached house - Donald Way, Uddingston. Off the entrance hall is a welcoming lounge, with a front-facing window providing natural light and space for a range of seating and living room furniture. A separate dining room is located off the living area and provides space for a dining table and chairs, with an open connection between the principal reception areas. The kitchen is fitted with wood-effect units, wall-mounted cupboards and work surfaces, with a tiled splashback incorporating contrasting green and terracotta tiles and a door leading to the garden. On the upper floor there are three good-sized bedrooms and a shower room with shower enclosure, wash hand basin and WC and wet wall panelling. Externally, to the front of the property is an easy to maintain lawn & a large driveway that leads to a detached garage positioned to the side and rear of the property. The rear garden includes a decked seating area overlooking the drying green. Uddingston is a popular commuter town in South Lanarkshire providing a range of supermarkets, restaurants and local amenities. The local railway station is on the main line, providing rail connections for commuters, while access to the M74 is within a few minutes’ drive. Council Tax Band D. EPC Rating C. Nearby facilities include the shops, supermarkets, restaurants and other amenities available within Uddingston, along with Uddingston railway station and the local road network providing access to the M74. Property additional info Lounge: 13' 5" x 9' 10" (4.09m x 3.00m) Dining: 11' 10" x 8' 6" (3.61m x 2.59m) Kitchen: 11' 10" x 7' 10" (3.61m x 2.39m) Bedroom 1: 13' 9" x 11' 10" (4.19m x 3.61m) Bedroom 2: 11' 10" x 9' 10" (3.61m x 3.00m) Bedroom 3: 10' 6" x 7' 7" (3.20m x 2.31m) Shower Room: 7' 7" x 6' 3" (2.31m x 1.91m) Roof type: Slate tiles. Construction materials used: Brick and block. Water source: Direct mains water. Electricity source: National Grid. Sewerage arrangements: Standard UK domestic. Heating Supply: Central heating (gas). Parking Availability: Yes.
What's included
Garage
Parking
TypeSemi-detached house
Living Area77 m²
Bedrooms3
Bathrooms1
Energy ClassC
HeatingGas Central
Location
Map loading soon
Neighborhood data on demand
Nearby essentials will load when this section comes into view.
Mortgage calculator
Estimated monthly payment
1.188 €/mo
Down payment10 % · 23.986 €
23.986 €215.874 € loan
Term
Total repayable356.303 €
Interest rate4.40 %
Representative estimate · Landomo is not a mortgage broker. · Rates updated April 2026