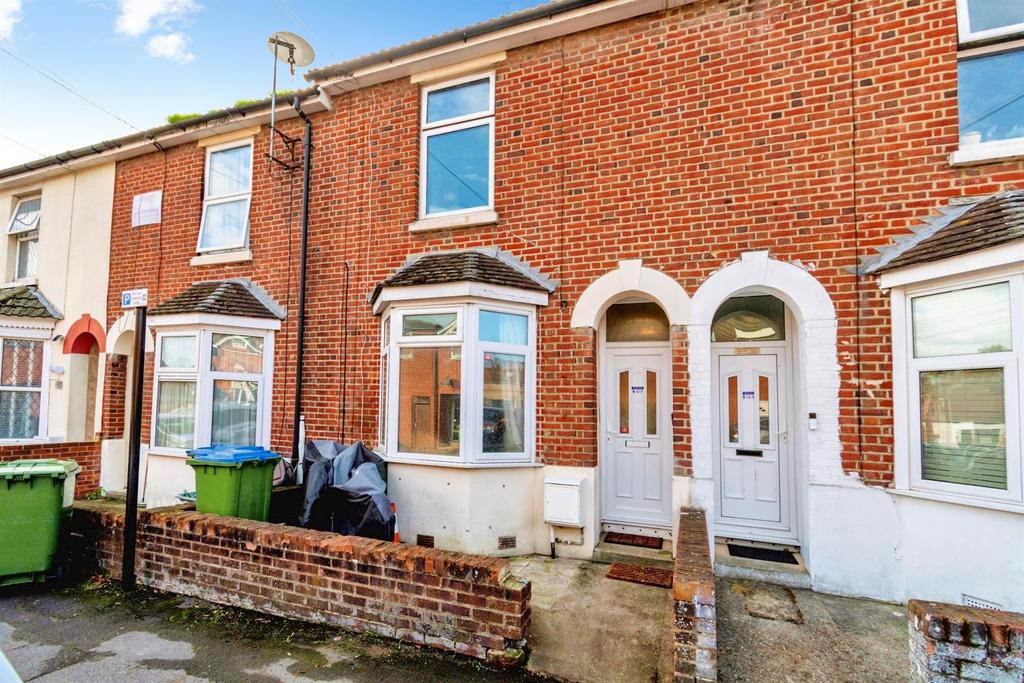
House for sale, 93 m²
Southampton
2 bedrooms·1 bathroom
281.606 €
Listed Oct 29, 2026
About this listing
SUMMARY Situated in the heart of Southampton City Centre, this two-bedroom mid-terrace home offers spacious accommodation throughout, including two reception rooms, a fitted kitchen, conservatory, and enclosed rear garden. Conveniently located for local amenities, transport links, and Southampton's vibrant DESCRIPTION Located on Lyon Street, Southampton, this well-proportioned two-bedroom mid-terrace home offers over 1,000 sq. ft. of accommodation and is ideally positioned within easy reach of the city centre. The ground floor comprises a welcoming lounge with bay window, separate dining room, fitted kitchen, useful lean-to area, and a conservatory overlooking the rear garden. Upstairs, there are two generous double bedrooms, a family bathroom, and separate W.C. A converted loft provides valuable additional storage space and is accessed via a ladder. Externally, the property benefits from an enclosed rear garden, providing a private outdoor space to enjoy. Permit parking is available, and the property is conveniently located close to local amenities, Southampton Central Station, schools, and excellent transport links, making it an ideal first-time purchase or investment opportunity. Please note that an AML fee is chargeable to the buyer once an offer is accepted to cover the cost of carrying out the required identity and anti-money laundering checks. Once these checks have been completed, the fee cannot be refunded, even if the property purchase does not go ahead Entrance Hall Lounge 14' 6" x 10' 10" ( 4.42m x 3.30m ) Dining Room 11' 11" x 8' 10" ( 3.63m x 2.69m ) Kitchen 12' 4" x 8' 3" ( 3.76m x 2.51m ) Conservatory 8' 10" x 8' 1" ( 2.69m x 2.46m ) Lean-To Stairs To First Floor Bedroom One 14' 1" x 11' 9" ( 4.29m x 3.58m ) Bedroom Two 12' x 8' 11" ( 3.66m x 2.72m ) Bathroom Rear Garden We currently hold lease details as displayed above, should you require further information please contact the branch. Please note additional fees could be incurred for items such as leasehold packs. 1. MONEY LAUNDERING REGULATIONS - Intending purchasers will be asked to produce identification documentation at a later stage and we would ask for your co-operation in order that there will be no delay in agreeing the sale. 2: These particulars do not constitute part or all of an offer or contract. 3: The measurements indicated are supplied for guidance only and as such must be considered incorrect. 4: Potential buyers are advised to recheck the measurements before committing to any expense. 5: Connells has not tested any apparatus, equipment, fixtures, fittings or services and it is the buyers interests to check the working condition of any appliances. 6: Connells has not sought to verify the legal title of the property and the buyers must obtain verification from their solicitor.
What's included
Garden
Parking
TypeTerraced house
Living Area93 m²
Bedrooms2
Bathrooms1
HeatingGas Central
Location
Map loading soon
Neighborhood data on demand
Nearby essentials will load when this section comes into view.
Mortgage calculator
Estimated monthly payment
1.394 €/mo
Down payment10 % · 28.161 €
28.161 €253.445 € loan
Term
Total repayable418.315 €
Interest rate4.40 %
Representative estimate · Landomo is not a mortgage broker. · Rates updated April 2026