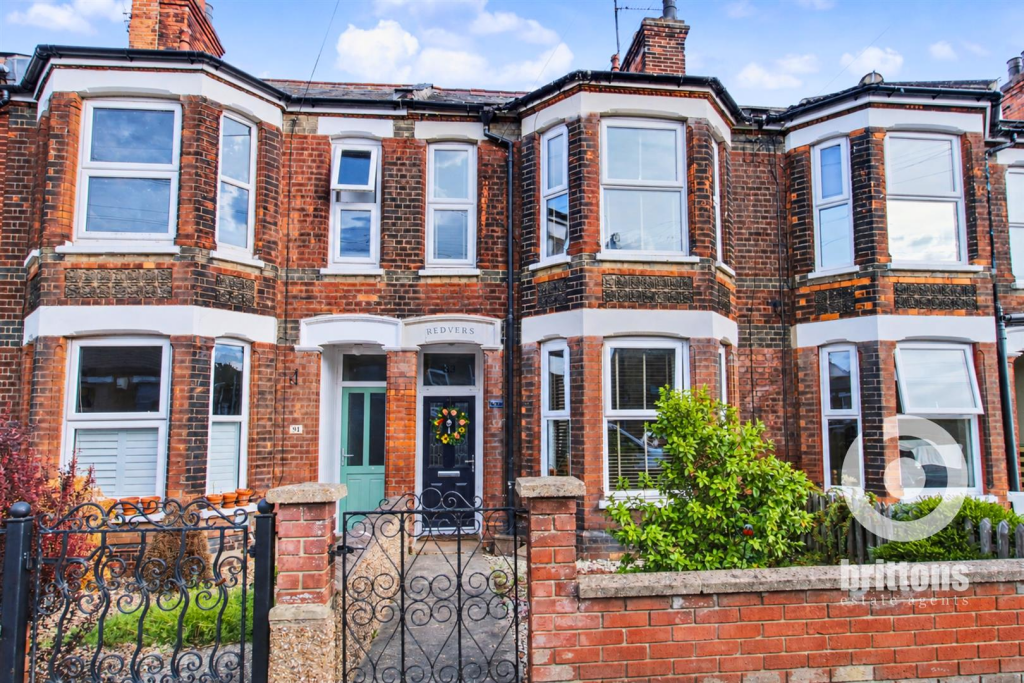
House for sale
Peterborough
3 bedrooms·1 bathroom
246.963 €
Listed Sep 8, 2026
About this listing
Positioned in the charming Tennyson Avenue of King's Lynn, this beautifully presented mid-terrace house offers a delightful blend of comfort and style. With three well-proportioned bedrooms, this home is perfect for families or those seeking extra space. The property boasts two inviting reception rooms, including a cosy living room with a bay window giving a bright and airy atmosphere. The dining room is ideal for family meals or entertaining guests, while the kitchen offers convenient access to the sun room, where you can enjoy peaceful views of the courtyard garden. The family bathroom is thoughtfully designed, ensuring both functionality and comfort. One of the unique features of this property is the summer house located in the garden. Equipped with light and power, it serves as an excellent home office or a fantastic space for entertaining friends and family. This home has been carefully designed to create a warm and welcoming environment, making it a perfect retreat from the hustle and bustle of daily life. With its charming features and thoughtful layout, this property is a wonderful opportunity for anyone looking to settle in a lovely area of King's Lynn, within walking distance to the train station. Don't miss the chance to make this delightful house your new home.
BEAUTIFULLY PRESENTED THREE BEDROOM MID TERRACE HOUSE WITH PARKING TO THE REAR
King's Lynn - King's Lynn offers an excellent range of amenities, making it one of West Norfolk's most popular market towns. Residents benefit from a wide selection of supermarkets, independent shops, cafés, restaurants, and leisure facilities, alongside the Vancouver Quarter and Hardwick Retail Park for everyday shopping. The town is well served by highly regarded schools, the Queen Elizabeth Hospital, and a variety of sports clubs and recreational spaces, including The Walks park. For commuters, King's Lynn railway station provides direct services to Cambridge and London King's Cross, while excellent road links via the A47 and A10 offer convenient access across the region. Combining rich history, a vibrant town centre, and modern conveniences, King's Lynn provides an ideal balance of lifestyle and connectivity for families, professionals, and retirees alike.
Entrance Hall - Decorative tiled flooring, stairs to first floor, doors to lounge and dining room.
Lounge - 4.34m max x 3.28m (14'3 max x 10'9 ) - Wood effect laminate flooring, bay window to front, elegantly-designed fireplace with hearth, double radiator, obscured decorative glass to dining room.
Dining Room - 4.32m max x 3.78m (14'2 max x 12'5) - Wood effect laminate flooring, window to rear aspect, decorative fireplace with hearth, double radiator, door to kitchen.
Kitchen - 4.17m x 2.72m (13'8 x 8'11) - Range of wall-mounted base and drawer units, space and plumbing for washing machine, integrated electric oven and hob, space for dishwasher or addition of a dishwasher, window to side aspect, wood effect laminate flooring,
Sun Room - 3.25m x 2.69m (10'8 x 8'10 ) - Vinyl flooring, French doors to rear garden, double radiator, window and door to side.
Landing - Fitted carpet, doors to all bedrooms and bathroom, loft access, airing cupboard
Bedroom One - 4.50m x 4.39m (14'9 x 14'5 ) - Wooden flooring, bay window to front, vertical panel radiator, feature fireplace.
Bedroom Two - 3.81m x 2.74m (12'6 x 9'0 ) - Fitted carpet, window to rear aspect, double radiator.
Bedroom Three - 2.74m x 2.62m (9'0 x 8'7 ) - Fitted carpet, window to rear aspect, double radiator.
Bathroom - 1.75m x 1.55m (5'9 x 5'1) - Three piece suite comprising of W.C, hand wash basin, obscured window to side aspect, fitted bath with shower, extractor fan. Vinyl flooring.
Rear Garden - Mainly laid patio, with small wooden decking and access to the rear road. Access to summerhouse.
Summer House - Vinyl flooring, electric radiator, patio door to rear garden.
Important Information - MEASUREMENTS: All measurements quoted are approximate.
DRAWINGS/ SKETCHES/ PLANS: This representation is provided for general guidance and is not to scale.
VIEWING: If travelling some distance to view this property, and there are any points which you wish to discuss prior to your journey please contact our office and
we will be pleased to help. We always endeavor to make our sales details as accurate and reliable as possible.
MONEY LAUNDERING: In accordance with The Money Laundering, Terrorist Financing and Transfer of Funds (Information on the Payer) Regulations 2017, all buyers will be required to undergo identification checks via our compliance partner; Hipla. A fee of £30 per client applies.
PHOTOGRAPHS: Photographs are reproduced for general information and it must not be inferred that any items are included for sale with the property, unless
specified within these particulars.
IMPORTANT NOTICE: The services, central heating system, together with any appliances included in these particulars have not been tested by the agents and
therefore cannot be guaranteed to be in full working order. We advise all prospective purchasers to employ their own independent qualified experts prior to
purchase, as we are not qualified to express an opinion on these matters and therefore take no responsibility for their suitability or function.
"While every care has been taken in the preparation of this brochure, the details contained herein are for guidance purposes only and do not constitute any part of an offer or
contract. All descriptions, dimensions, and references to condition are approximate and for general guidance only. The particulars are believed to be correct but their accuracy is
not guaranteed.
All measurements are approximate and are for general guidance only. The property is sold subject to its existing condition, fixtures, fittings, and furnishings. Prospective
purchasers are advised to conduct their own surveys and checks to satisfy themselves as to the condition and suitability of the property.
This brochure is not intended to be an offer or solicitation for the sale of the property but rather an invitation to treat. The property is being sold by our client, and Brittons Estate Agents are acting as agents for the seller.
Prospective purchasers should rely on their own enquiries and searches rather than the details contained in this brochure. We endeavour to provide accurate information but do
not warrant the accuracy or completeness of the information contained herein.
This disclaimer is subject to the provisions of the Consumer Protection from Unfair Trading Regulations 2008, the Property Misdescriptions Act 1991 ?where applicable?, and all
other relevant UK legislation."
"If the property is being sold as part of the estate of the deceased, and the sellers (as executors of the estate) may not have personal knowledge of the property or
its contents.
The information contained in these particulars is based on details provided by the executors or other third-party sources. While we believe this information to be
accurate, we cannot guarantee its accuracy or completeness.
Prospective purchasers are advised to conduct their own surveys, searches, and enquiries to satisfy themselves as to the condition, suitability, and value of the
property.
The sellers and agents disclaim any liability for any inaccuracies or omissions in the particulars, and prospective purchasers should not rely solely on the information
contained herein.
This property is sold in its current condition, and the sellers make no representations or warranties as to its condition, fitness for purpose, or compliance with any
regulations or laws. By viewing or purchasing this property, prospective purchasers acknowledge that they have read, understood, and agreed to these terms." This
disclaimer aims to protect the sellers and agents from potential liability arising from inaccuracies or omissions in the property particulars, while also informing
prospective purchasers of the potential risks and encouraging them to conduct their own
UPVC DOUBLE GLAZING
GAS CENTRAL HEATING
What's included
Terrace
Garden
Parking
TypeTerraced house
Bedrooms3
Bathrooms1
HeatingElectric
Location
Map loading soon
Neighborhood data on demand
Nearby essentials will load when this section comes into view.
Listed on
Mortgage calculator
Estimated monthly payment
1.223 €/mo
Down payment10 % · 24.696 €
24.696 €222.267 € loan
Term
Total repayable366.855 €
Interest rate4.40 %
Representative estimate · Landomo is not a mortgage broker. · Rates updated April 2026