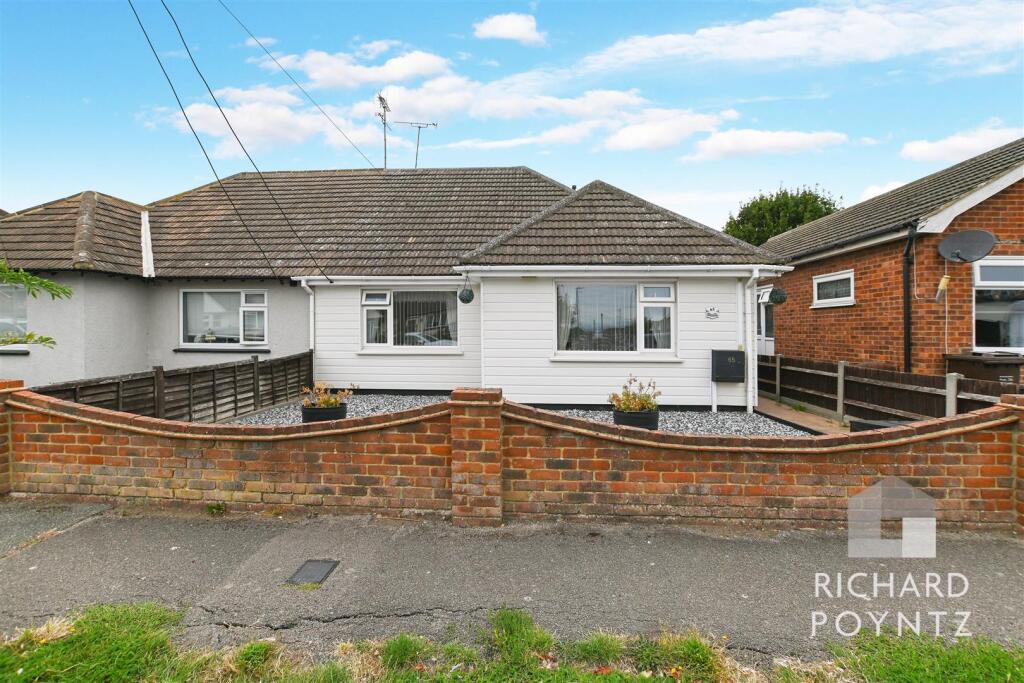
House for sale
Southend-on-Sea
2 bedrooms·1 bathroom
352.804 €
Listed Sep 8, 2026
About this listing
Nestled on Sydervelt Road in the charming Canvey Island, this stunning semi-detached bungalow offers a delightful blend of comfort and convenience. With two generously sized bedrooms, both featuring built-in wardrobes, this property is perfect for those seeking a spacious living environment. The modern bathroom is designed with contemporary fittings, ensuring a fresh and inviting atmosphere.
The heart of the home is the great-sized lounge, which provides an ideal space for relaxation and entertaining. The white shaker-style fitted kitchen, complete with a utility room, adds a touch of elegance and practicality to daily living.
Outside, the low-maintenance paved rear garden is perfect for enjoying the outdoors without the hassle of extensive upkeep. Additionally, a hardstanding driveway at the rear offers parking for one car, while the front garden, adorned with decorative stones, enhances the property's curb appeal.
Situated close to Jones and the town centre, residents will benefit from easy access to shops and bus routes, making this location both convenient and desirable. The bungalow is equipped with gas-fired central heating and double-glazed windows and doors, ensuring warmth and energy efficiency throughout the year.
This property is a rare find, and viewing is highly recommended to fully appreciate all it has to offer. Whether you are looking to downsize or seeking a comfortable home, this bungalow is sure to meet your needs.
Porch - UPVC double-glazed entrance door to the side, giving access to the porch with a flat plastered ceiling, wood laminate flooring, and a further UPVC door with double-glazed inserts, giving access to the hallway
Hallway - Textured ceiling, loft hatch, radiator, wallpaper decoration with feature wood panelling underneath, doors off to the accommodation and wood laminate flooring
Lounge - 4.75m x 36.88m (15'7 x 121) - An excellent-sized lounge with a coved flat plastered ceiling, UPVC double-glazed French doors to the rear elevation with UPVC windows on either side, radiator, door to kitchen, wood laminate flooring
Kitchen - 2.87m x 2.62m (9'5 x 8'7) - Flat plastered ceiling, UPVC double-glazed window to the side elevation, plus an obscure UPVC double-glazed door to the rear elevation giving access to the utility room, tiling to splashback areas, radiator, modern white shaker-style units at base and eye level with matching drawers, roll-top work surfaces over and incorporating stainless steel sink and drainer with chrome mixer taps, space for cooker, space for under-worktop fridge, vinyl floor covering.
Utility Room - 2.59m x 0.86m (8'6 x 2'10) - Flat plastered ceiling, double-glazed windows to the side and rear elevation, plus UPVC double-glazed door giving access to the garden, eye-level unit, plumbing for washing machine and space for one additional appliance.
Bedroom One - 3.68m x 2.67m (12'1 x 8'9) - Excellent-sized double bedroom with a flat plastered ceiling, UPVC double-glazed window to the front elevation, radiator, range of built-in wardrobes across the width of one wall, wood laminate flooring.
Bedroom Two - 3.61m x 2.57m (11'10 x 8'5) - A further good-sized double bedroom with a flat plastered ceiling, UPVC double-glazed window to the front elevation, radiator, built-in wardrobe, wood laminate flooring.
Bathroom - Flat plastered ceiling, obscured UPVC double-glazed window to the side elevation, radiator, built-in store cupboard, attractive tiling to walls, vinyl floor covering, modern three-piece white bathroom suite comprising a pedestal wash hand basin with chrome mixer taps, push-flush WC, tiled panelled bath with chrome mixer tap and wall-mounted shower with glass bi-folding shower screen.
Exterior -
Rear Garden - Westerley facing and low-maintenance rear garden which is mainly paved with a sheltered pagoda-style area, fenced to boundaries, gate to the side giving access to the front of the property, further gate giving access to the remainder of the garden that has a hardstanding pathway and decorative stones, further fencing and further gate to the rear giving access to rear parking.
Rear Parking - Has a hardstanding driveway providing off-street parking for one vehicle with wrought iron gates and fencing to boundaries.
Front Garden - Has a hardstanding pathway leading to the entrance door with decorative stones, a brick wall with a wrought iron pedestrian gate and fencing to the boundaries.
Local AuthorityCastle Point
Local authority reference number0355726
Council Tax bandC
What's included
Garden
Parking
TypeSemi-detached house
Bedrooms2
Bathrooms1
HeatingAsk Agent
Location
Map loading soon
Neighborhood data on demand
Nearby essentials will load when this section comes into view.
Listed on
Mortgage calculator
Estimated monthly payment
1.747 €/mo
Down payment10 % · 35.280 €
35.280 €317.524 € loan
Term
Total repayable524.078 €
Interest rate4.40 %
Representative estimate · Landomo is not a mortgage broker. · Rates updated April 2026