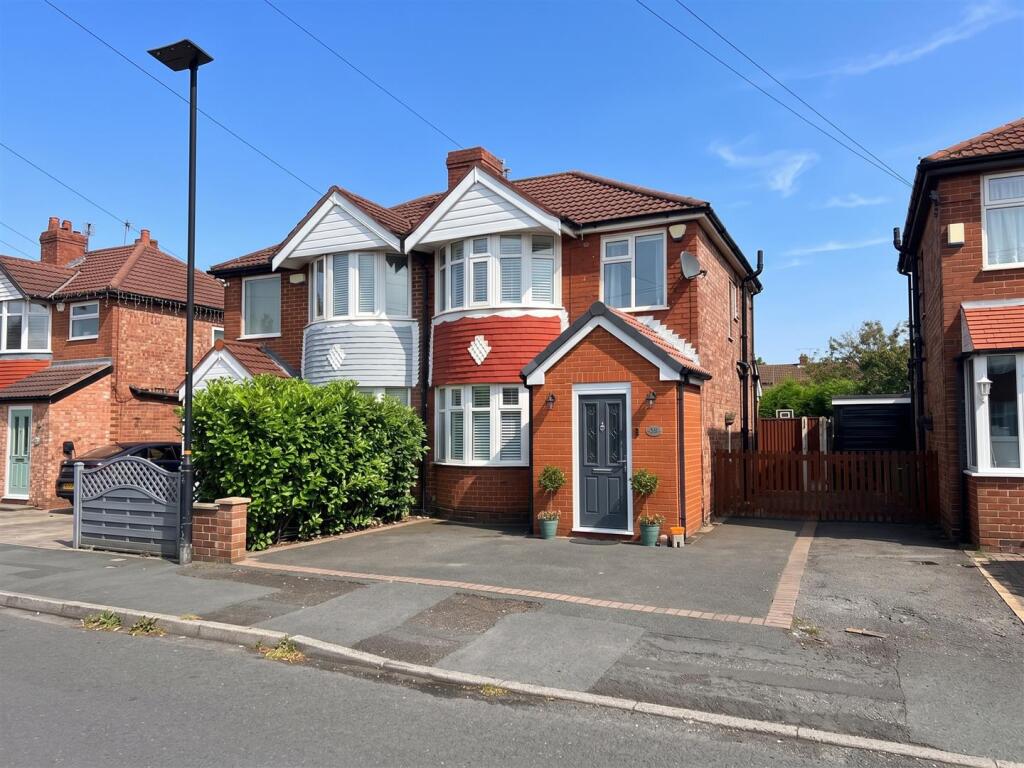
House for sale, 70 m²
Trafford, Timperley
3 bedrooms·1 bathroom
515.217 €
7.360 €/m²
Listed Oct 9, 2026
About this listing
A BEAUTIFULLY PRESENTED, UPDATED AND IMPROVED SEMI DETACHED HOME WITH GOOD SIZE GARDEN, IN THIS POPULAR LOCATION AND CLOSE TO LOCAL SCHOOLS AND THE METROLINK. 755sqft.
Porch. Hall. Lounge. Open Plan Live In Dining Kitchen. Three Bedrooms. Family Bathroom. Driveway. Gardens.
A beautifully presented, updated and improved traditional Semi Detached family home, located in this popular part of Timperley within walking distance of excellent schools, the Metrolink and close to Timperley Village.
The well balanced family accommodation is arranged over Two Floors, comprising of a Hall, Lounge and Open Plan Live In Dining Kitchen to the Ground Floor and there are Three Bedrooms and a Bathroom to the First Floor.
Externally, there is a Driveway providing off road parking and a good size lawned Garden with patio area to the rear.
Comprising:
Enclosed Porch. Entrance Hall with spindle balustrade staircase rising to the First Floor. Doors provide access to the Ground Floor living accommodation. Access to useful understairs storage. Built in meter cupboard.
Lounge with bay window to the front elevation. Built in storage cupboards with pannelled sliding doors.
Open Plan Live In Dining Kitchen with wood flooring. To the Living and Dining Areas there is an orangery style roof and French doors overlook and provide access to the Gardens to the rear.
The Kitchen Area is fitted with a range of cream coloured high gloss base and eye level units with worktops over, inset into which is a stainless steel sink with mixer tap over and tiled splashback. Integrated stainless steel double oven, four ring gas hob and extractor fan over. There is space for additional kitchen appliances. Window to the rear elevation.
To the First Floor Landing there is access to Three Bedrooms and a Family Bathroom. Window to the side elevation. Loft access point with pull down ladder to a boarded storage space.
Bedroom One with bay window to the front elevation.
Bedroom Two with window to the rear elevation.
Bedroom Three with window to the front elevation.
The Bedrooms are served by a Bathroom fitted with a modern white suite, comprising of a bath with thermostatic shower over and dual shower attachment, wash hand basin and WC. Tiled floor. Part tiled walls. Windows to the side and rear elevations. Chrome finish heated towel rail.
Externally, the property is approached via a Driveway providing off road Parking. To the rear there is an excellent patio area, ideal for outside dining and entertainment, adjacent to the back of the house and accessed via the French doors from the Live In Dining Kitchen. Beyond the Garden is laid to lawn and enclosed within timber fencing.
- Freehold
- Council Tax Band C
What's included
Terrace
Garden
Parking
TypeSemi-detached house
Living Area70 m²
Bedrooms3
Bathrooms1
HeatingAsk Agent
MunicipalityTrafford
Location
Map loading soon
Neighborhood data on demand
Nearby essentials will load when this section comes into view.
Listed on
Mortgage calculator
Estimated monthly payment
2.551 €/mo
Down payment10 % · 51.522 €
51.522 €463.695 € loan
Term
Total repayable765.336 €
Interest rate4.40 %
Representative estimate · Landomo is not a mortgage broker. · Rates updated April 2026