House for sale
Peterborough
3 bedrooms·1 bathroom
442.750 €
Listed Sep 24, 2026
About this listing
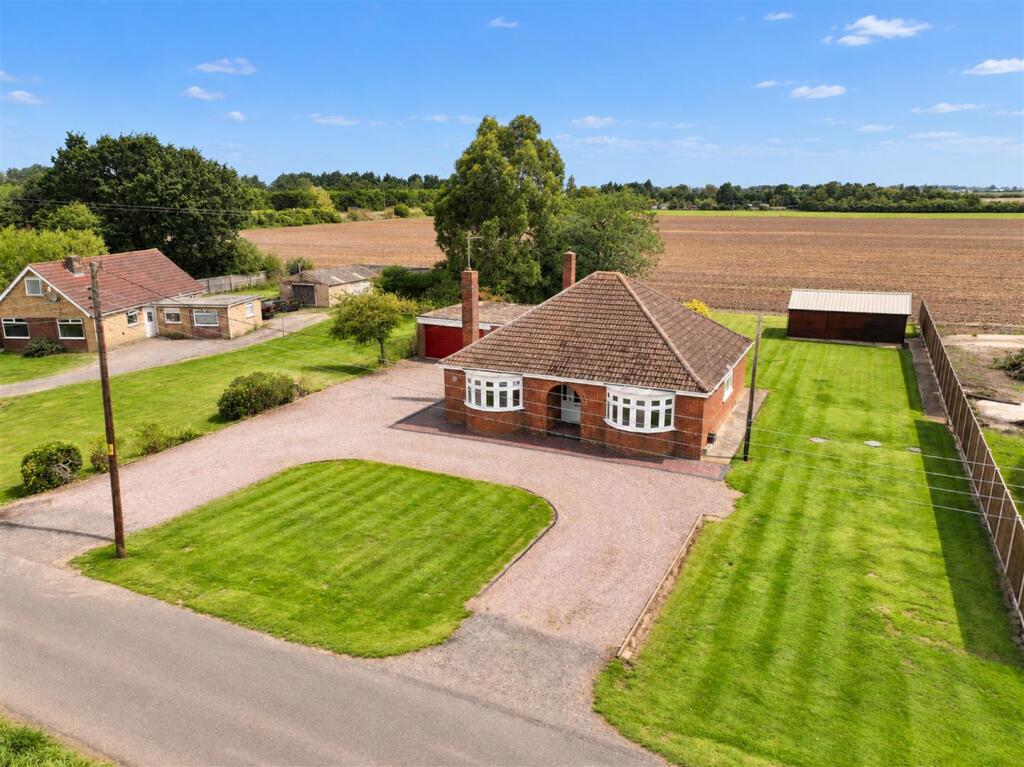
Bradley James welcomes you to the charming semi-rural area of Clay Drove, West Pinchbeck, this delightful detached bungalow presents a rare opportunity, as it has not been on the market for over 50 years. The property boasts a stunning plot with picturesque field views to the rear, offering a tranquil setting that is hard to find.
Inside, the bungalow features three generously sized double bedrooms, providing ample space for family or guests. The two reception rooms are perfect for entertaining or relaxing, while the extended kitchen and utility boot room add practicality to everyday living. A well-appointed shower room serves the bedrooms, complemented by a convenient cloakroom for guests.
The exterior of the property is equally impressive, set on an enviable plot with plenty of off-road parking leading to an oversized garage. This garage is equipped with power and includes two storage rooms and an additional cloakroom, making it ideal for hobbies or extra storage needs. The rear garden is laid to lawn, offering a serene outdoor space to enjoy the beautiful Lincolnshire countryside views, along with a wooden workshop for those who enjoy DIY projects.
Conveniently located, the property benefits from excellent road links to the A16, connecting you to Peterborough, Bourne, Norfolk, and Lincoln. Spalding is just a short 5-10 minute drive away, where you will find a variety of shops, restaurants, schools, and a train station, ensuring all your daily needs are within easy reach.
This bungalow is a true gem, combining spacious living with a peaceful setting, making it an ideal choice for those seeking a comfortable home in a desirable location.
Entrance Hall - UPVC obscured double glazed front door into the spacious entrance hall which has real wood flooring, power points, radiator, telephone point, loft hatch and boiler cupboard with shelving.
Lounge - 5.28m x 4.37m (17'4 x 14'4) - Double aspect with a UPVC double glazed bay window to the front, two UPVC double glazed windows to the side, original open fireplace, power points, two TV points, radiator, real wood flooring and an internal door through to the dining room.
Dining Room - 4.57m x 3.05m (15'0 x 10'0) - Aluminium double glazed sliding patio door to the side, radiator, power points and an archway through to the extended kitchen.
Kitchen - 4.72m x4.17m x 3.05m (15'6 x13'8 x 10'0) - UPVC double glazed window to the side, internal window onto the rear, boot room and utility, enjoying open field views to the rear, solid wood base eye level units with work surface over, sink and drainer with mixer taps over, integrated Neff dishwasher, integrated fridge freezer, integrated Neff hide and slide double oven, electric hob with extractor over, tiled splashback, radiator, power points, telephone points and a door going to the side entrance and the utility boot room.
Utility Boot Room - 4.17m x 2.01m (13'8 x 6'7) - UPVC single glazed window to the side and rear enjoying open field views, aluminium double glazed door to the side, tiled floor, radiator, power points and space and plumbing for washing machine.
Bedroom 1 - 4.34m x 3.33m (14'3 x 10'11) - UPVC double glazed bay window to the front, real wood flooring, radiator, power points and built-in double wardrobes.
Bedroom 2 - 4.34m x 3.35m (14'3 x 11'0) - UPVC double glazed window to the side, radiator, power points and real wood flooring.
Bedroom 3 - 4.34m x 3.05m (14'3 x 10'0) - UPVC double glazed window to the rear enjoying open field views, radiator, power points and real wood flooring.
Bathroom - UPVC obscured double glazed window to the rear, bath with taps over, radiator, pedestal wash hand basin with taps over, separate shower cubicle which is fully tiled with a built-in mixer shower, wall mounted mirror and tiled splashback.
Side Entrance - Aluminium single glazed door to the side and a door leading to the cloakroom.
Cloakroom - UPVC obscured double glazed window to the side, WC with push button flush and wash hand basin with taps over.
Outside - The property sits on a non-estate plot and has an in and out driveway with gravel drive for numerous vehicles, there is space for a caravan and motorhome if needed and leads to the detached oversized garage with two storerooms to the side and a cloakroom. There is side access both sides of the bungalow, the rear garden is enclosed by hedging and panel fencing, there is a oil tank, it is predominantly laid to lawn, has a wooden workshop with power and lighting connected and double wooden doors to the side with field views to the rear.
Garage - 6.53m x 4.75m (21'5 x 15'7) - Metal up and over door, UPVC double glazed window to the rear, fuse box, power points and a UPVC double glazed door to the rear.
First Storeroom - 3.20m x 1.83m (10'6 x 6'0) -
Second Storeroom - 2.34m x 1.83m (7'8 x 6'0) -
What's included
Garden
Parking
TypeDetached house
Bedrooms3
Bathrooms1
HeatingOil
Location
Map loading soon
Neighborhood data on demand
Nearby essentials will load when this section comes into view.
Listed on
Mortgage calculator
Estimated monthly payment
2.192 €/mo
Down payment10 % · 44.275 €
44.275 €398.475 € loan
Term
Total repayable657.689 €
Interest rate4.40 %
Representative estimate · Landomo is not a mortgage broker. · Rates updated April 2026