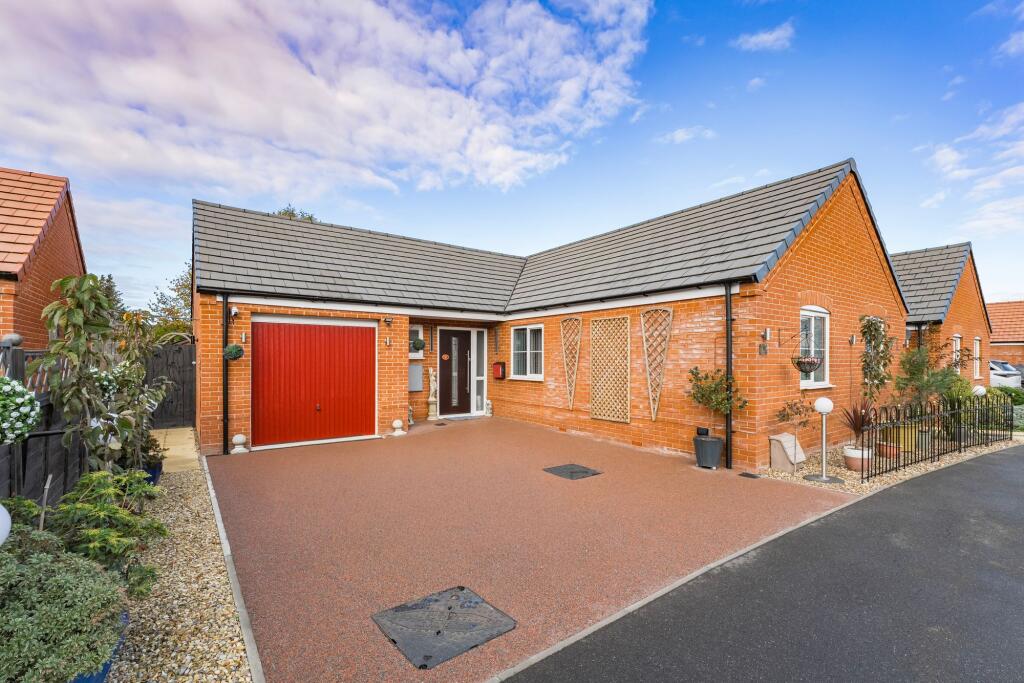
House for sale, 80 m²
Mid Suffolk, Thurston
3 bedrooms·2 bathrooms
480.250 €
6.003 €/m²
Listed Nov 4, 2026
About this listing
Built in 2022 and still covered by a 6-year NHBC warranty, this immaculately presented detached bungalow is turn-key ready and offers comfortable, modern living across a single level. Set in a peaceful residential area within the well-regarded village of Thurston, the property features two double bedrooms, one with a stylish en-suite, alongside a versatile third bedroom, a contemporary family bathroom, a bright lounge with French doors, and a well-equipped kitchen/diner with direct access to the garden. Outside, the south-facing rear garden has been beautifully landscaped with established planting, walkways, and a versatile outbuilding, while the front offers a newly installed resin driveway, off-road parking for several vehicles, and a garage with power and lighting. Further benefits include a new front door and new LVT flooring within the kitchen, both installed this year. Conveniently located with easy access to the A14.
The Location
Situated within the highly regarded Suffolk village of Thurston, this location offers an excellent balance of rural charm, modern convenience and strong transport links. Widely considered one of the area's most desirable villages, Thurston has grown in popularity with families, professionals and retirees alike, thanks to its welcoming community, well-served amenities and easy access to surrounding towns and cities.
The village provides a range of everyday amenities including a Co-op supermarket, village stores, healthcare facilities, public houses, cafés and well-regarded primary and secondary schooling. Thurston Community College is particularly popular and serves the wider local area, further enhancing the village's appeal for families.
Residents enjoy a strong sense of community, supported by various local clubs, sports groups and social events throughout the year. Recreational facilities, green spaces and countryside footpaths provide ample opportunity to enjoy the outdoors, while the surrounding Suffolk countryside offers beautiful scenery and a peaceful setting.
For a wider range of shopping, leisure and cultural attractions, the historic market town of Bury St Edmunds lies just a few miles away. Renowned for its striking cathedral, independent shops, restaurants and theatre, the town provides an excellent complement to village life.
Thurston is particularly well positioned for commuters. The village railway station offers direct links to Bury St Edmunds, Ipswich and Cambridge, while the nearby A14 provides convenient road access towards Cambridge, Newmarket, Ipswich and the wider East Anglian region.
Ghent Field Circle, Thurston
Step into the welcoming entrance hall, where you'll find a convenient WC and two handy storage cupboards, ideal for keeping everyday items tucked away.
From here, move into the modern kitchen/diner, thoughtfully fitted with wood-effect cupboards, ample counter space and practical flooring. Updated with new LVT flooring this year, the space is both stylish and hardwearing. There’s plumbing in place for both a dishwasher and washing machine, space for a dining table, and a door opening directly to the rear garden, ideal for everyday living and entertaining.
The lounge is bright and spacious, finished with soft carpet and stylish wallpaper for added warmth and charm. A feature fireplace creates an attractive focal point, while French doors lead out to the garden, filling the room with natural light and offering a seamless indoor-outdoor flow. There's plenty of space for both relaxing and entertaining, making it an excellent social hub.
There are three well-proportioned bedrooms, including two comfortable doubles with built-in wardrobes and sleek sliding doors. The principal bedroom also benefits from a modern en-suite shower room with partially tiled walls. The third bedroom is a versatile room, perfect as a guest room, nursery or study, with carpeted flooring throughout the bedroom spaces.
A contemporary family bathroom completes the interior, featuring a panelled bath with shower over and smart tiled walls. Double glazing is fitted throughout, while the recently installed front door further enhances the property's presentation and efficiency.
Outside, the south-facing rear garden is fully enclosed and generously landscaped, offering a mix of lawn, established planting, gravel areas and winding walkways that create interest and structure throughout the space.
A variety of shrubs, fruit trees and flowerbeds add colour and depth, while a versatile outbuilding provides excellent potential for storage, a workshop or a hobby space. Gates to both sides of the bungalow provide convenient access between the front and rear gardens.
At the front, a newly installed resin driveway provides ample off-road parking, and the garage is equipped with power, lighting and a rear door that opens directly into the garden.
Agent’s Note
We understand that the property will be sold freehold and is connected to all main services, including mains water, mains drainage, mains electricity and mains gas.
Additional Information:
Heating System: Gas Central Heating
Council Tax Band: D
Service Charge: £148 per annum, with the option to pay quarterly.
EPC Rating: B
Disclaimer
Minors and Brady (M&B), along with their representatives, aren’t authorised to provide assurances about the property, whether on their own behalf or on behalf of their client. We don’t take responsibility for any statements made in these particulars, which don’t constitute part of any offer or contract. To comply with AML regulations, £52 is charged to each buyer which covers the cost of the digital ID check. It’s recommended to verify leasehold charges provided by the seller through legal representation. All mentioned areas, measurements, and distances are approximate, and the information, including text, photographs, and plans, serves as guidance and may not cover all aspects comprehensively. It shouldn’t be assumed that the property has all necessary planning, building regulations, or other consents. Services, equipment, and facilities haven’t been tested by M&B, and prospective purchasers are advised to verify the information to their satisfaction through inspection or other means.
What's included
Garden
Parking
TypeDetached house
Living Area80 m²
Bedrooms3
Bathrooms2
Energy ClassB
HeatingGas Central
MunicipalityMid Suffolk
Location
Map loading soon
Neighborhood data on demand
Nearby essentials will load when this section comes into view.
Listed on
Mortgage calculator
Estimated monthly payment
2.378 €/mo
Down payment10 % · 48.025 €
48.025 €432.225 € loan
Term
Total repayable713.394 €
Interest rate4.40 %
Representative estimate · Landomo is not a mortgage broker. · Rates updated April 2026