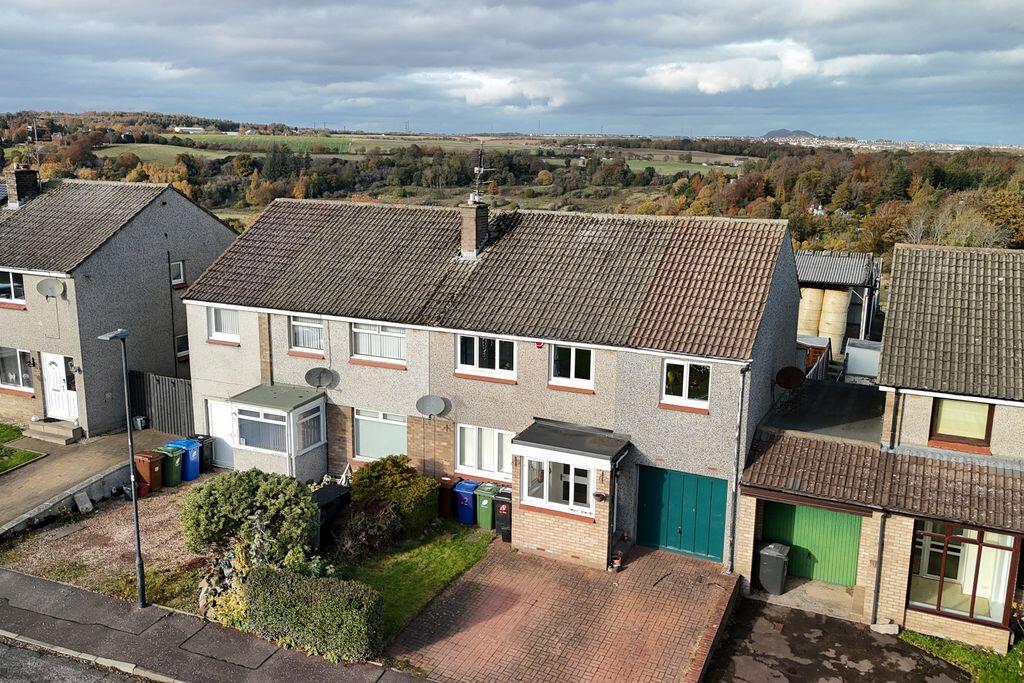
House for sale
Edinburgh
4 bedrooms·2 bathrooms
383.624 €
Listed Nov 2, 2026
About this listing
An exceptionally spacious living room, a generous dining room and four bedrooms give this substantial Lasswade home an impressive amount of room for family life. The main living space extends through the length of the property, with glazed double doors opening into the dining room and wide patio doors leading outside to the private rear garden. This arrangement creates a sociable setting for everyday living and entertaining, while allowing the principal rooms to retain their own character.
The practical side is equally well covered, with a fitted kitchen, separate utility room and bathroom facilities on both levels. A private driveway and integral garage provide useful parking and storage, with internal access through the utility room adding everyday convenience. Together with its enclosed rear garden and position within the desirable Lasswade area, the property offers a welcoming home with the space and flexibility to accommodate changing family needs.
Living Space
The living room is the home's standout feature. Its substantial proportions allow for several seating areas, giving the household room to relax together or enjoy different activities within the same space. Wood effect flooring, contemporary décor and blue feature walls create a warm, coordinated finish.
Glazed double doors connect the living room with the separate dining room, allowing the spaces to be opened together for larger gatherings. The dining room comfortably accommodates a family dining table, while wide glazed patio doors bring in natural light and provide direct access to the rear garden.
Positioned alongside the dining room, the kitchen is fitted with an extensive range of white wall and base units, complemented by contrasting worktops. There is plenty of preparation space and cupboard storage, with a window overlooking the garden and a glazed external door providing another route outside.
The separate utility room connects the kitchen and integral...
Bedrooms and Bathrooms
Four bedrooms provide flexibility for family members, visiting guests and working from home.
The principal bedroom is a spacious double, finished with soft carpeting and patterned feature wallpaper, with ample room for accompanying furniture. Another generous bedroom provides space for sleeping, study and play, demonstrating how the accommodation can adapt to different needs.
Bedroom three is a further comfortable double, while the fourth bedroom offers additional options as a bedroom, guest room or home office.
The ground floor bathroom includes a bath and contemporary washbasin, with stone effect wall and floor tiling and recessed ceiling lighting.
Upstairs, a separate shower room features an enclosed shower cabin and a countertop washbasin with vanity storage. Neutral wall tiling, contrasting floor tiles and a frosted window complete the room.
Outside
The private, enclosed rear garden provides outdoor space for relaxing, dining and spending time together. Direct access from both the dining room and kitchen makes it easy to move between the house and garden when entertaining or enjoying time outside.
To the front, a private driveway provides off street parking and leads to the integral garage. The garage offers further parking or storage, with internal access through the utility room providing a useful connection to the house.
Location
Lasswade combines attractive village surroundings with convenient access to Edinburgh and the wider Midlothian area. Everyday amenities and leisure facilities are accessible locally and in the surrounding towns, while the North Esk valley offers woodland and riverside walking routes.
Road connections towards the Edinburgh City Bypass make the area a practical base for commuting and onward travel. Eskbank railway station provides a further option for journeys into the capital, with direct services to Edinburgh Waverley.
What's included
Garden
Parking
TypeSemi-detached house
Bedrooms4
Bathrooms2
HeatingAsk Agent
Location
Map loading soon
Neighborhood data on demand
Nearby essentials will load when this section comes into view.
Listed on
Mortgage calculator
Estimated monthly payment
1.900 €/mo
Down payment10 % · 38.362 €
38.362 €345.262 € loan
Term
Total repayable569.860 €
Interest rate4.40 %
Representative estimate · Landomo is not a mortgage broker. · Rates updated April 2026