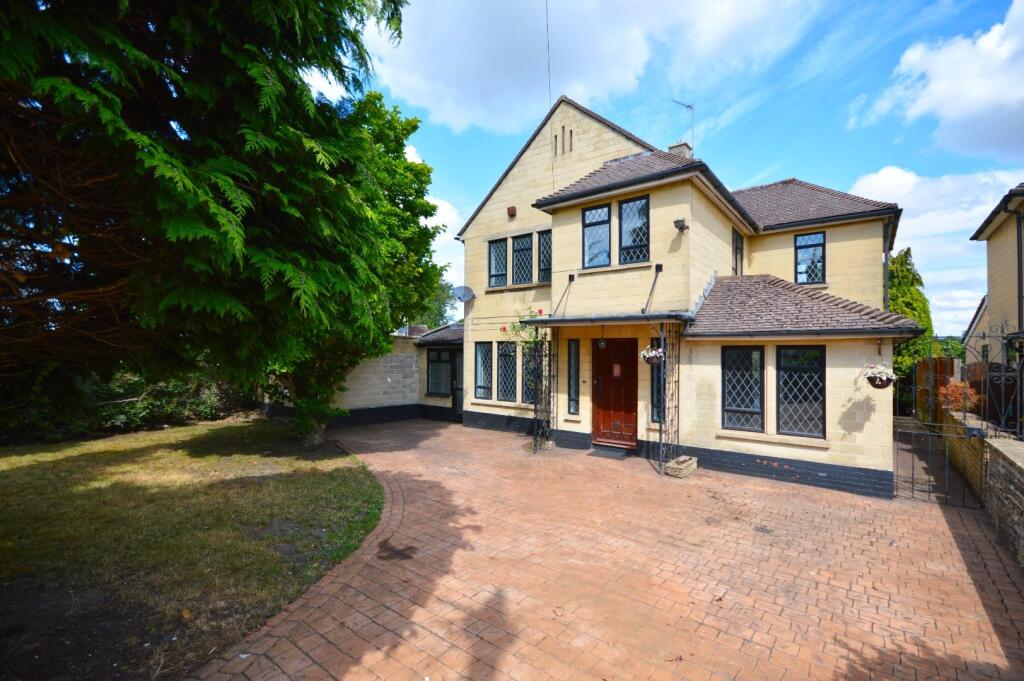
House for sale, 189 m²
Keynsham, Bath and North East Somerset
4 bedrooms·1 bathroom
890.683 €
4.712 €/m²
Listed Oct 13, 2026
About this listing
Nestled on Bath Road in the charming town of Keynsham, Bristol, this substantial detached house presents an excellent opportunity for families seeking a spacious and versatile home. Boasting four well-proportioned bedrooms and three inviting reception rooms, this property offers ample space for both relaxation and entertaining.
The ground floor features a thoughtfully designed rear single-storey extension, enhancing the living area and providing a seamless flow throughout the home. With a separate entrance to one of the downstairs reception rooms, there is potential for creating an annex, perfect for accommodating guests or extended family.
The property is situated within a well-regarded school catchment area, notably Wellsway School, making it an ideal choice for families with children. Additionally, the location offers convenient transport links to both Bristol and Bath, along with a variety of local shops and amenities just a stone's throw away.
The house is equipped with double glazing and gas-fired central heating, ensuring comfort throughout the seasons. Outside, the mature enclosed rear garden provides a tranquil retreat, perfect for outdoor gatherings or simply enjoying the fresh air. A detached single garage adds further convenience, offering additional storage or parking options.
With no onward sales chain, this property is ready for you to make it your own. Whether you are looking for a family home or a property with flexible living arrangements, this delightful house on Bath Road is not to be missed.
Entrance via front door into
Hallway - 4.45 x 1.98 (14'7" x 6'5") - Stairs rising to first floor landing ,2 single radiators, 2 slimline obscured leaded double glazed windows to front aspect, wood effect flooring, multi glazed double doors to
Sitting Room - 7.25 x 3.65 (23'9" x 11'11") - Leaded double glazed windows to front aspect, large single radiator, small single radiator, wall lights, exposed wooden beams, wooden effect flooring, feature living flame gas fire with tiled hearth and brick chimney stack and surround, wooden inglenook style fire place over, archway with mall step down to inner hallway, opening to family/dining room.
Inner Hallway - Obscured uPVC leaded double glazed door to front aspect, storage cupboard with shelving, coving, inset spots, door to
Family/Dining Room - 6.33 x 3.61 (20'9" x 11'10") - uPVC sliding doors to garden, uPVC double glazed window to side aspect, 3 Velux windows, large double radiator, wooden effect flooring, wall lights, opening kitchen/breakfast room, door to
Utility Room - 1.79 x 1.71 (5'10" x 5'7") - uPVC leaded double glazed pedestrian door to side aspect, uPVC double glazed window to side aspect, small single radiator, tiled flooring, a range of floor units with work surface over, sink drainer unit with mixer taps, wall mounted Ideal combination boiler, integrated tumble dryer, space and plumbing for washing machine
Downstairs Shower Room - 1.80 x 1.79 (5'10" x 5'10") - Recently refitted shower suite - obscured uPVC double glazed window to rear aspect, suite comprising close coupled w/c, wash hand basin with mixer taps over and storage beneath, wall mounted heated towel rail, tiled flooring, fully tiled shower cubicle shower attachment
Office/Studio - 4.71 x 3.56 (15'5" x 11'8") - Single radiator, uPVC leaded double glazed window to front aspect, coving, inset spots, wooden effect flooring, a range of fitted wardrobes with hanging rail and shelving.
Kitchen/Breakfast Room - 7.76 x 4.91 (25'5" x 16'1") - Leaded double glazed windows to both front and side aspects, single radiator, small double radiator, wooden effect flooring, a recently refitted kitchen with a range of wall and floor units with worksurfaces over, sink drainer unit with mixer taps over, integrated dishwasher, space for rangemaster style cooker with fitted extractor, space for American style fridge freezer, spot lights
First Floor Landing - Leaded double glazed window to side aspect, single radiator, coving, access to loft space, airing cupboard housing hot water tank and shelving for linen, doors to
Master Bedroom - 3.87 x 3.34 (12'8" x 10'11") - Leaded double glazed windows to front aspect, single radiator, with drawers and hanging rail, coving
Bedroom Two - 3.36 x 3.27 (11'0" x 10'8" ) - Double glazed window to rear aspect, single radiator, coving
Bedroom Three - 3.36 x 2.39 (11'0" x 7'10") - Double glazed windows to both front and rear aspects, coving, single radiator
Bedroom Four - 2.61 x 2.26 (8'6" x 7'4") - Leaded double glazed window to front aspect, single radiator, coving.
Family Bathroom - 2.38 x 2.24 (7'9" x 7'4") - Obscured window to rear aspect, recently refitted bathroom suite with P Shaped bath and rainfall shower attachment, wash hand basin with mixer tap, heated towel rail, close coupled WC
Outside - The front of the property is accessed via 5-bar wooden gates onto the driveway providing off street parking for a number of vehicles, the remainder is laid mainly to a level lawn with mature borders containing shrubs and evergreen trees. There is an established magnolia tree. The front is enclosed mainly by stone walling. The rear garden is a huge benefit to the property being laid mainly to lawn with steps leading down to a patio ideal for garden furniture. There are a number of established trees and shrubs providing a good degree of privacy. The rear garden is enclosed mainly by wooden fencing with concrete posts and gravel boards and a brick built wall with coping stone. There is a garage situated at the end of the garden which can be accessed via a pedestrian gate. The access for this is from Reynolds Close.
Detached Single Garage - 5.97 x 3.72 (19'7" x 12'2") -
Directions - Sat Nav BS31 1SL
What's included
Garden
Parking
TypeDetached house
Living Area189 m²
Bedrooms4
Bathrooms1
HeatingAsk Agent
MunicipalityKeynsham
Location
Map loading soon
Neighborhood data on demand
Nearby essentials will load when this section comes into view.
Listed on
Mortgage calculator
Estimated monthly payment
4.410 €/mo
Down payment10 % · 89.068 €
89.068 €801.615 € loan
Term
Total repayable1.323.078 €
Interest rate4.40 %
Representative estimate · Landomo is not a mortgage broker. · Rates updated April 2026